
Golf Course
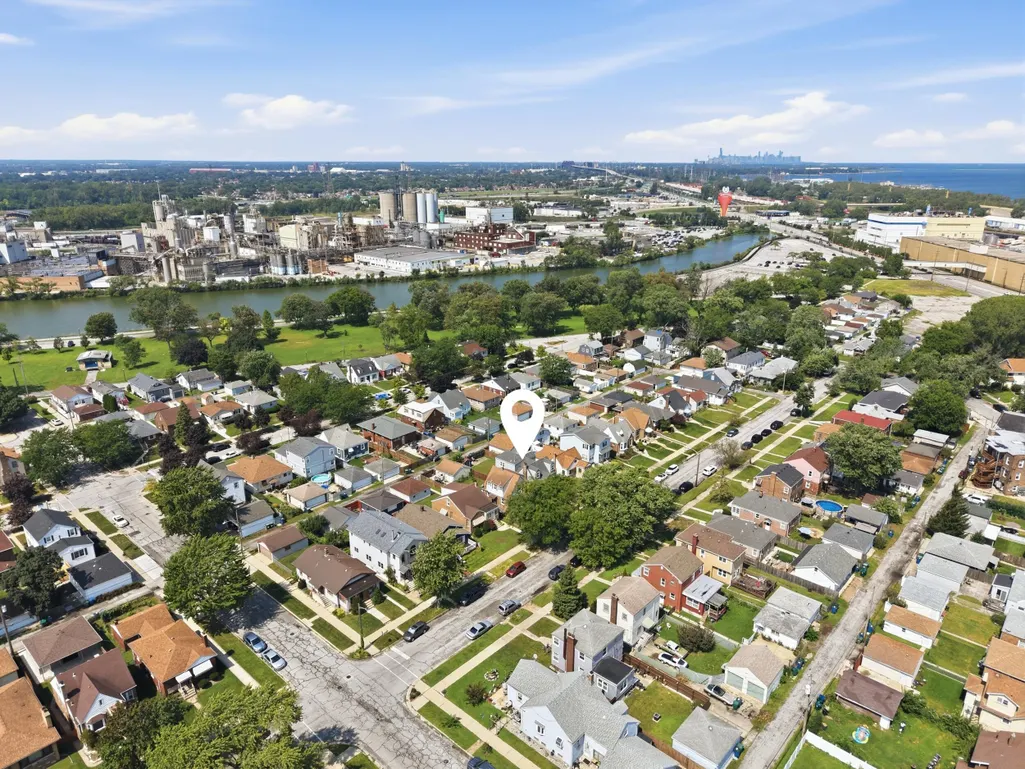
Address
1442 Warwick Avenue, Whiting, IN
Price
$ 275,000
Property Attributes
- MLS#844695
- TypeSingle Family
- Listing Status Active
- CountyLAKE
- CityWhiting
- AreaWhiting
- NeighborhoodPark View Add
- Zip46394
- StyleSingle Family Residence
- Year Built1941
- Taxes$ 2061
- Price$ 275,000
- Bedrooms3
- Full Bathrooms1
- Half Bathrooms0
- Sqr Footage2036
- Lot Size0.1 Acres
Data Source:
Northwest Indiana REALTOR® Association (NIRA)
Property Description
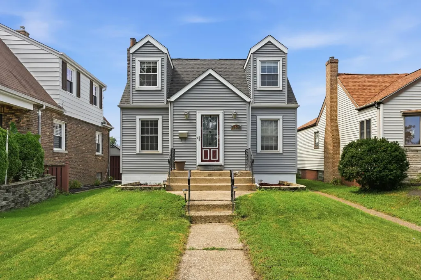
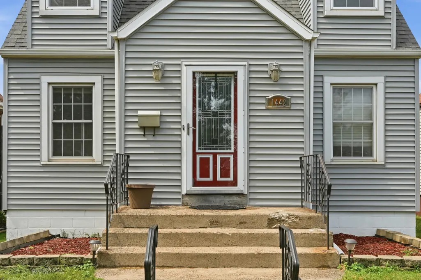
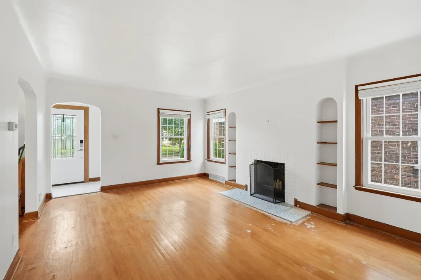
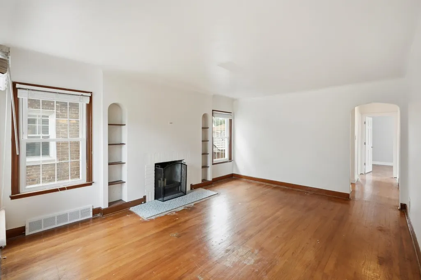
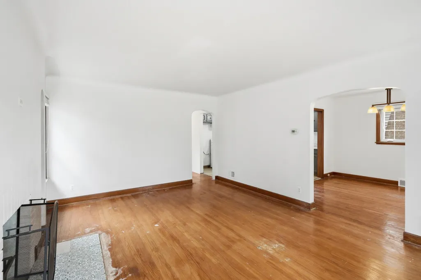
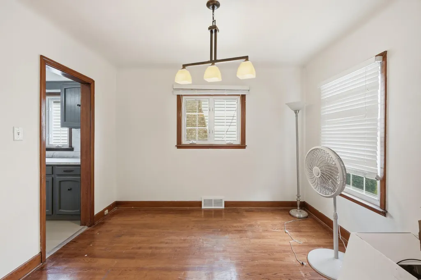
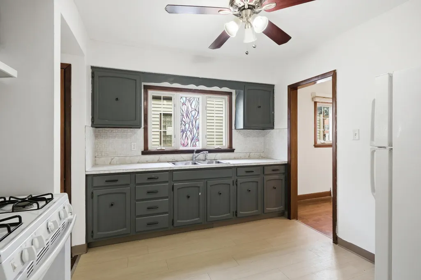
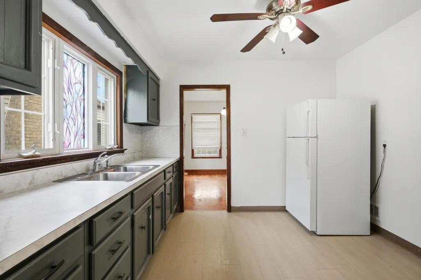
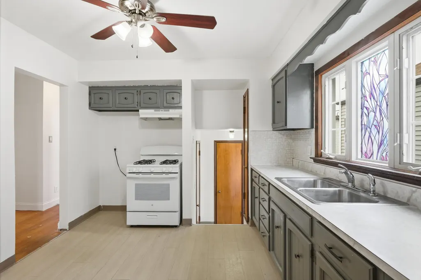
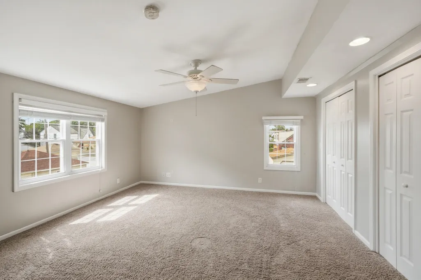
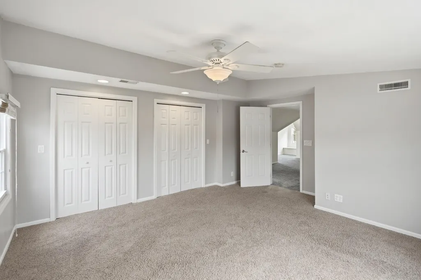
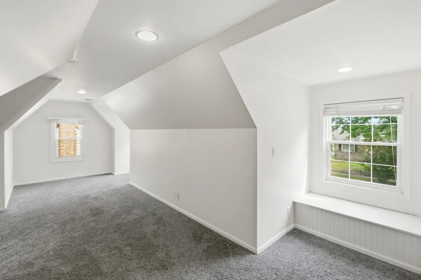
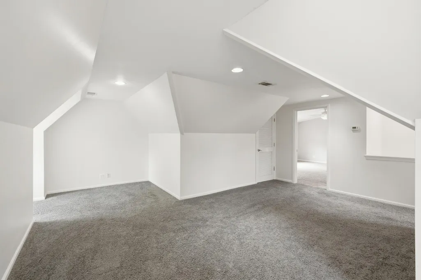
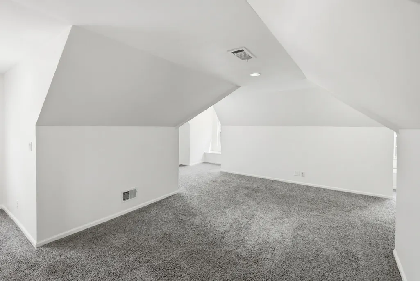
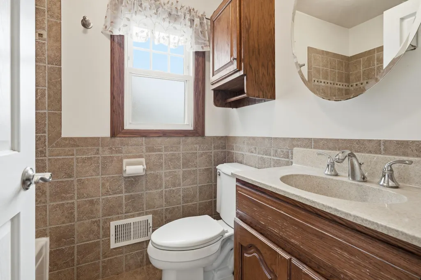
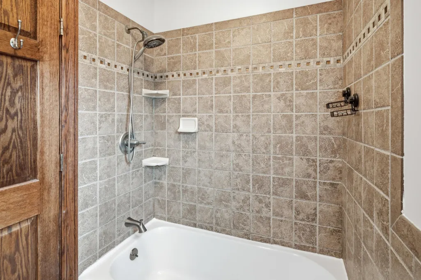
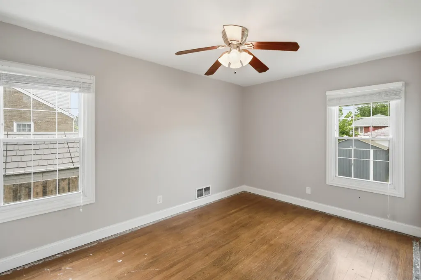
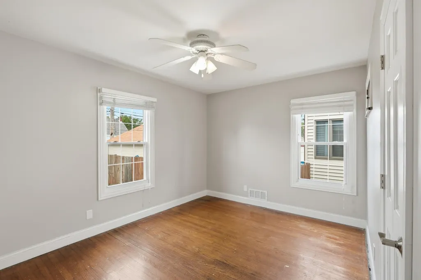
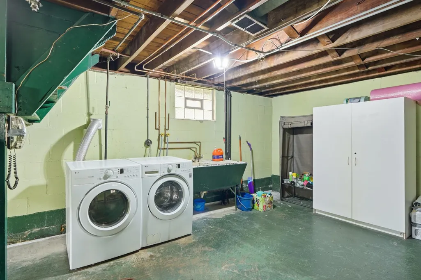
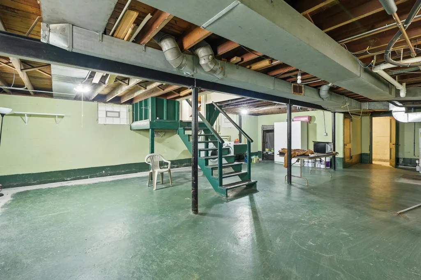
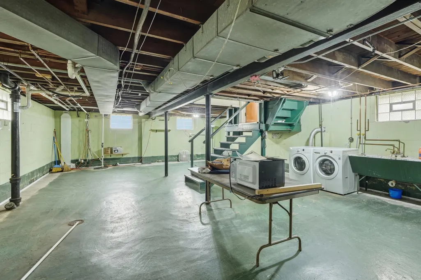
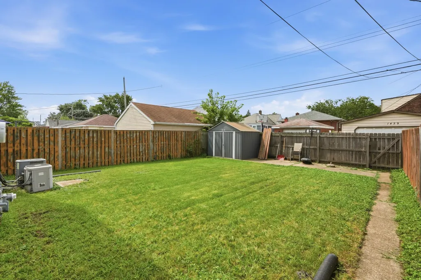
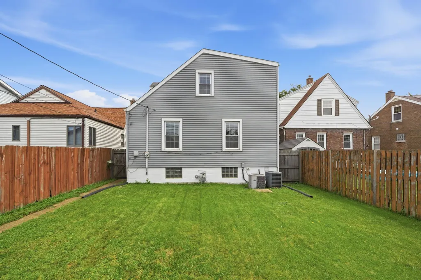
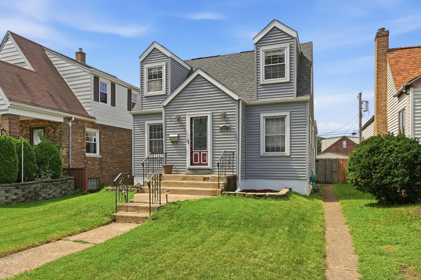
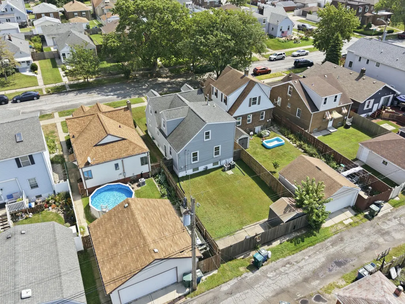
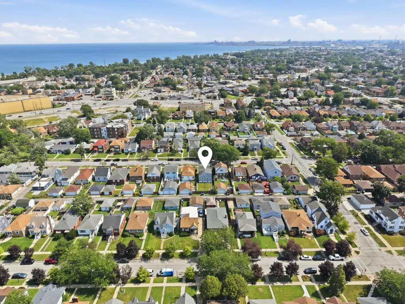
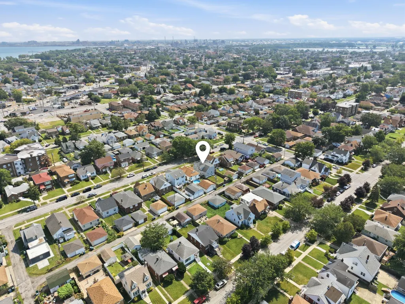
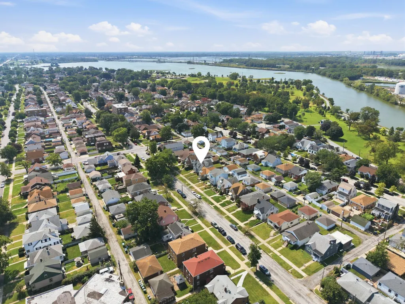
ONE BLOCK TO THE PARK. ONE MILE TO LAKE MICHIGAN. AND SO MUCH MORE THAN YOU'D EXPECT INSIDE! This move-in-ready Cape Cod delivers the kind of location buyers search for-just steps from Forsythe Park and the bike path, approximately one mile from the beaches of Lake Michigan, and only minutes from Lost Marsh Golf Course, the casino, the proposed Chicago Bears stadium area of Wolf Lake, and Chicago commuting. The curb appeal immediately catches your eye with low-maintenance vinyl siding, newer vinyl windows with Colonial grids, and a striking front door. Step inside and you'll find recently revealed hardwood floors ready to be refinished to your taste, plus fresh paint throughout much of the home creating a clean, neutral backdrop. The living room is full of personality with unique arched doorways, rounded ceiling details, and a wood-burning fireplace (not used) that gives the space warmth and charm. The kitchen features lovely painted cabinetry and is complemented by a separate formal dining room-perfect for hosting. Two bedrooms are conveniently located on the main level along with a full bath featuring a reglazed tub and tiled shower surround. Then head upstairs, where this Cape Cod really surprises you. The generous primary bedroom offers two closets, plus there's an additional bonus room with charming bump-outs and built-in storage benches. Use it as a fourth bedroom, playroom, home office, hobby room, or cozy reading retreat-the flexibility is yours. The full basement offers plenty of room for laundry and storage, with EverDry basement drain tile installed just a few years ago. Even better, the home experienced no reported seepage during the recent heavy storms. Two furnaces and two central air units provide convenient zoned heating and cooling throughout the home. Outside, enjoy your own private fenced backyard with plenty of space to relax, garden, entertain, or play. Multiple poured concrete pads add versatility, and the handy storage shed was added in 2021.
| Elementary School | Middle School | High School |
|---|---|---|
| Benjamin Franklin Elem School | Henry W. Eggers Middle School | Hammond Central High School |
| Price History | |
|---|---|
| 9/3/2026 | Listed $275,000 |
General Features
| Sewer | Public Sewer |
|---|---|
| Heating | Forced Air,Zoned,Natural Gas |
| Appliances | Dryer,Washer,Refrigerator,Range |
| Pool Features | None |
| Year Built | 1941 |
| Electric | 100 Amp Service |
| View | Neighborhood |
| Township | North |
| Levels | One and One Half |
| Property Subtype | Single Family Residence |
| Tax Year | 2025 |
| County | Lake |
| New Construction | No |
| Property Type | Residential |
| HOA | No |
| Subdivision Name | Park View Add |
| Garage Y/N | No |
| Total Rooms | 7 |
| Full Baths | 1 |
| Status | Active |
| Directions | From Indianapolis Blvd and Calumet Avenue,S on Calumet Avenue to 115th Street,W on 115th Street to Warwick Avenue,N to home. |
| High School | Hammond Central High School |
| City | Whiting |
| High School District | Hammond |
| Zoning Description | residential |
| Lot Size Square Feet | 4356 |
| Listing Terms | Cash,Conventional |
| Elementary School | Benjamin Franklin Elem School |
| Property Attached Y/N | No |
| Tax Annual Amount | 2061 |
| Middle/Junior High School | Henry W. Eggers |
| Standard Status | Active |
| Legal Description | PARK VIEW ADD. L.17 BL.3 |
Interior Features
| Interior Amenities | Ceiling Fan(s),His and Hers Closets,Entrance Foyer |
|---|---|
| Total Fireplaces | 1 |
| Fireplace Features | Living Room,Wood Burning |
| Fireplace Y/N | Yes |
| Above Grade Finished Area | 2036 |
| Total Bedrooms | 3 |
| Room Type | Bonus Room,Primary Bedroom,Living Room,Kitchen,Dining Room,Bedroom 3,Bedroom 2 |
| LivingAreaSource | Assessor |
| Total Baths | 1 |
Exterior Features
| Exterior Amenities | Private Yard |
|---|---|
| Fencing | Back Yard,Fenced |
| Lot Features | Few Trees,Rectangular Lot,Landscaped |
| Water Source | Public |
| Lot Size Acres | 0.1 |
| Lot Size Source | Assessor |
| Waterfront Y/N | No |
Amenities
- Foreclosure
- Views
- Short Sale
- New Construction
- Adult 55+
- Lease To Own
- No HOA Fees
- Furnished
- Primary On Main
- Air Conditioning
- Seller Finance
- Green
- Fixer Upper
- Horse
- Golf
- Fireplace
- Deck
- Garage
- Basement
- Pool
Property vs Single Family Average in 46394
Price
Taxes
Year Built
Visits
 The content relating to real estate for sale and/or lease on this Web site comes in part from
the Internet Data eXchange ("IDX") program of the Northwest Indiana REALTORS® Association Multiple Listing Service ("NIRA MLS"). and is communicated verbatim, without change, as filed by its members. This information is being provided for the consumers' personal, noncommercial use and may not be used for any other purpose other than to identify prospective properties consumers may be interested in purchasing
The content relating to real estate for sale and/or lease on this Web site comes in part from
the Internet Data eXchange ("IDX") program of the Northwest Indiana REALTORS® Association Multiple Listing Service ("NIRA MLS"). and is communicated verbatim, without change, as filed by its members. This information is being provided for the consumers' personal, noncommercial use and may not be used for any other purpose other than to identify prospective properties consumers may be interested in purchasing
