
Address
8039 Forest Avenue, Munster, IN
Price
$ 449,999
Property Attributes
- MLS#844304
- TypeSingle Family
- Listing Status Active
- CountyLAKE
- CityMunster
- AreaMunster
- NeighborhoodBroadmoor
- Zip46321
- StyleSingle Family Residence
- Year Built1928
- Taxes$ 3677
- Price$ 449,999
- Bedrooms4
- Full Bathrooms3
- Half Bathrooms0
- Sqr Footage2400
- Lot Size0.1848 Acres
Data Source:
Northwest Indiana REALTOR® Association (NIRA)
Property Description
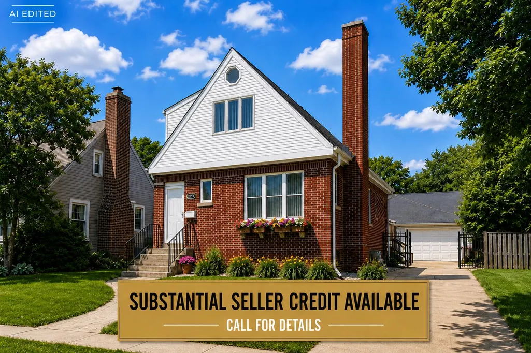
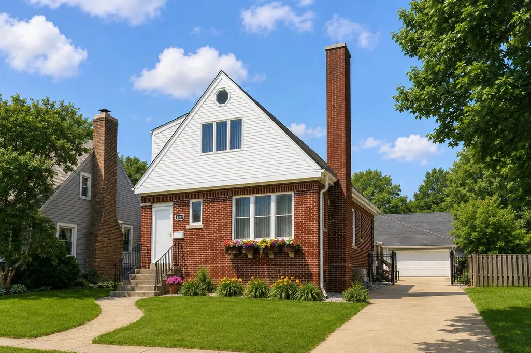
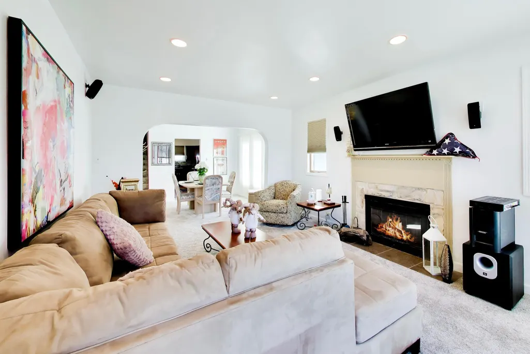
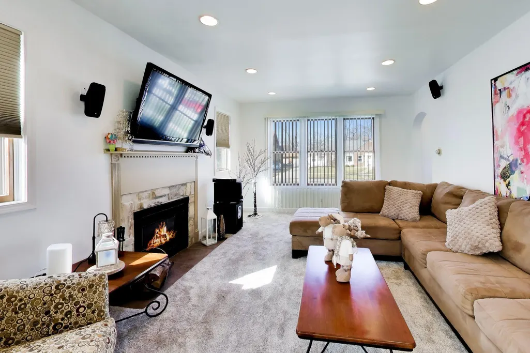
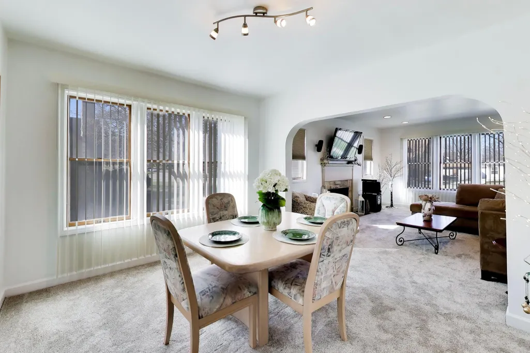
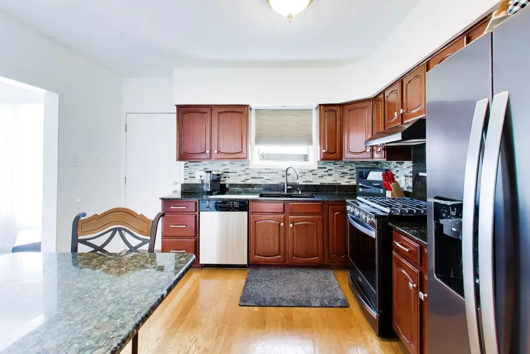
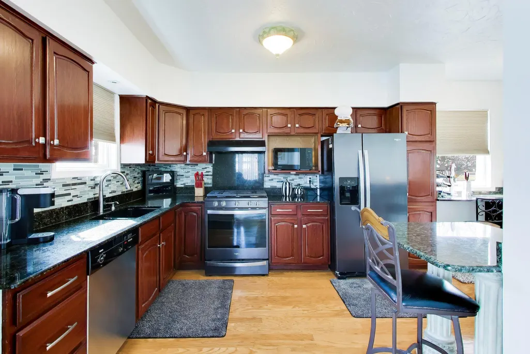
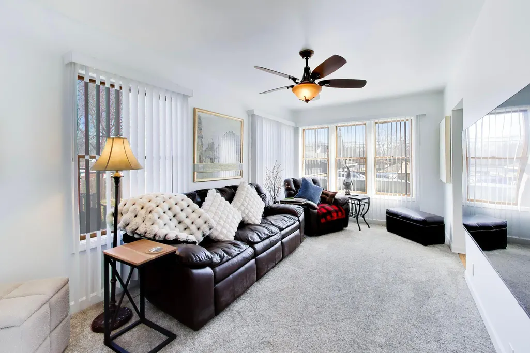
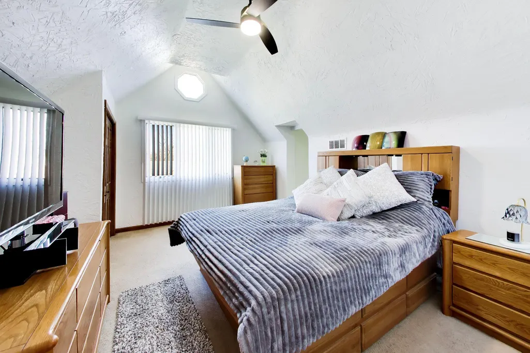
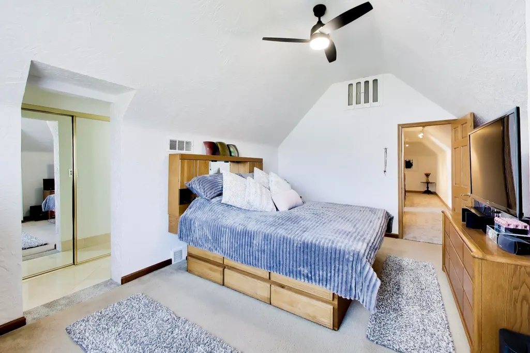
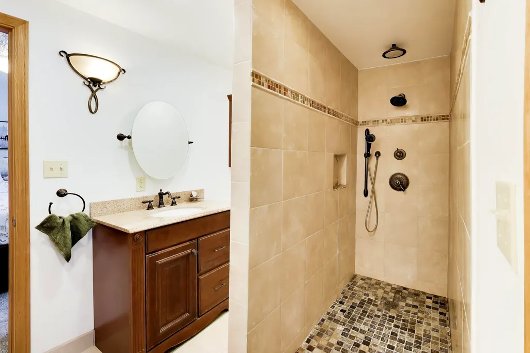
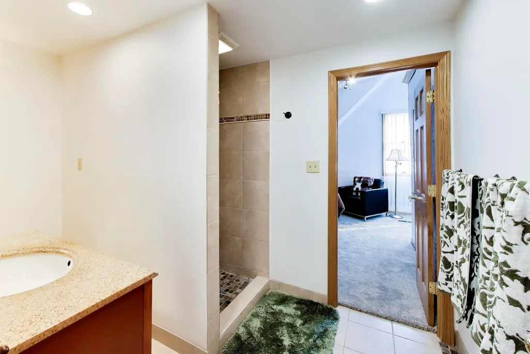
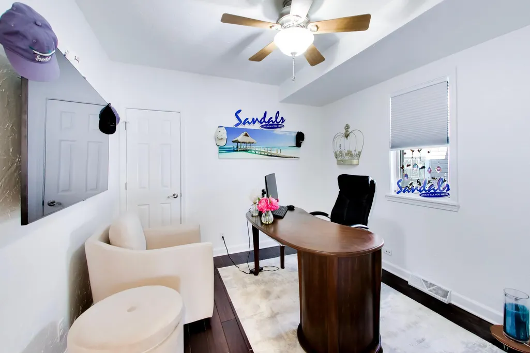
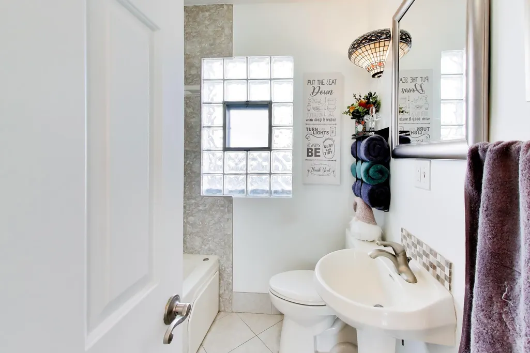
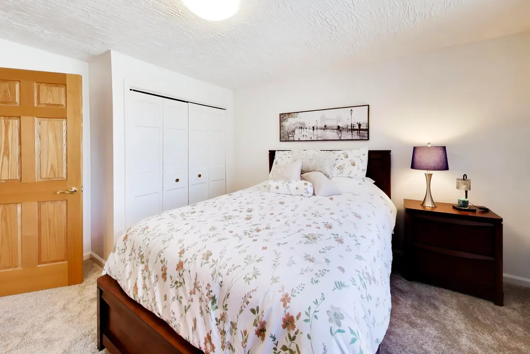
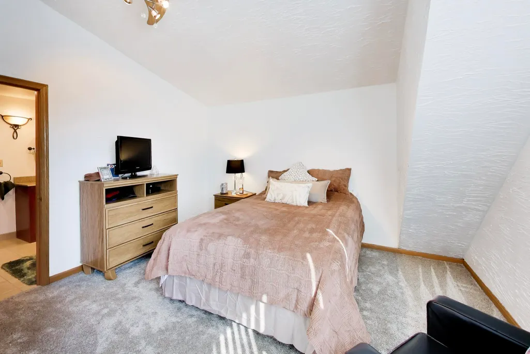
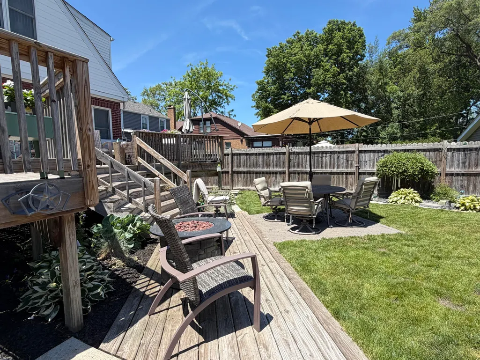
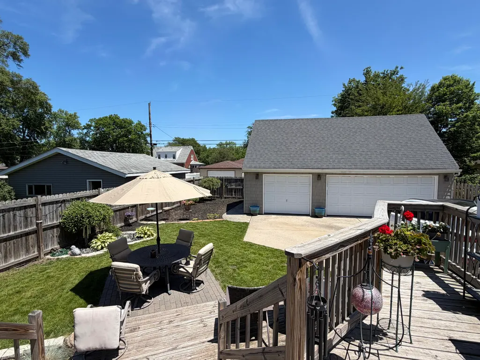
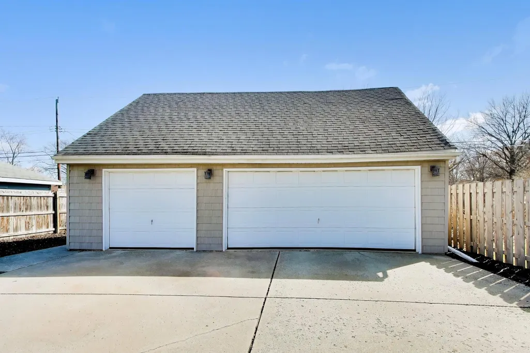
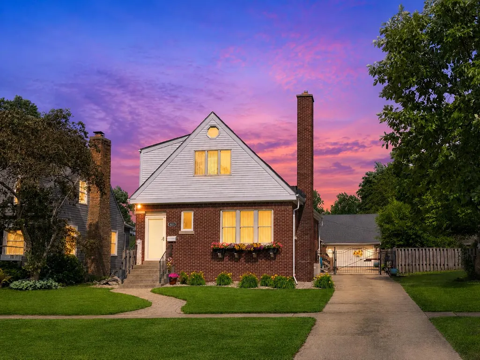
Not every home is meant to blend in. If you've been searching for something beyond the ordinary, your search ends here. Set along Historic Forest Avenue and now offering a SUBSTANTIAL SELLER CREDIT available towards Buyer's closing costs or an interest rate buydown, this architecturally distinctive brick home offers timeless character, beautiful natural light, refined updates, and a lifestyle you simply won't find in a cookie-cutter neighborhood. Oversized windows fill the home with sunlight, creating warm, inviting spaces that feel sophisticated yet comfortable. Designed for both everyday living and unforgettable gatherings, this home offers 4 bedrooms with the potential for a 5th, including a versatile main-level bedroom perfect for related living, a home office, or future main-level laundry. The SPACIOUS primary suite features a PRIVATE bath and DOUBLE closets, while the clean, dry basement with epoxy floors provides approximately 1,200 ADDITIONAL square feet ready for recreation, hobbies, storage, or future finishing. The updated kitchen is the heart of the home, featuring granite countertops, a glass and marble backsplash, under-cabinet lighting, pull-out pantry drawers, and newer appliances. Step outside to your own private retreat with a deck, patio, fenced yard, wrought-iron ELECTRIC gate, front sprinkler system, and an oversized 3-car garage. Enjoy peace of mind knowing MAJOR UPDATES have already been completed, including a newer roof, new A/C (2026), updated plumbing and electrical, fresh paint, new carpeting with hardwood floors underneath, newer deck boards and railings, and the oversized garage built in 2011. PRIME LOCATION, Located in Munster's AWARD WINNING school district with a school bus stop at your front door, and just minutes from the South Shore Line, parks, shopping, dining, and major highways, perfect for commuters or weekend getaways. Distinctive. Timeless. Unforgettable. Schedule your showing today!
| Elementary School | Middle School | High School |
|---|---|---|
| Eads Elementary School | Wilbur Wright Middle School | Munster High School |
| Price History | |
|---|---|
| 8/25/2026 | Listed $449,999 |
General Features
| Sewer | Public Sewer |
|---|---|
| Heating | Forced Air,Natural Gas |
| Utilities | Cable Available,Sewer Connected,Natural Gas Connected,Electricity Connected |
| Appliances | Dishwasher,Range Hood,Refrigerator,Microwave,Gas Water Heater,Gas Range |
| Garage Spaces | 3 |
| Patio/Porch Features | Deck,Patio |
| Pool Features | None |
| Security Features | Carbon Monoxide Detector(s),Smoke Detector(s) |
| Year Built | 1928 |
| Electric | 100 Amp Service |
| View | Neighborhood |
| Township | North |
| Levels | One and One Half |
| Property Subtype | Single Family Residence |
| Tax Year | 2025 |
| County | Lake |
| New Construction | No |
| Property Type | Residential |
| HOA | No |
| Subdivision Name | Broadmoor |
| Garage Y/N | Yes |
| Total Rooms | 8 |
| Full Baths | 1 |
| Status | Active |
| Directions | Calumet ave north into Munster,head west on Ridge Rd and North on Forest ave to the home |
| High School | Munster High School |
| City | Munster |
| High School District | Munster |
| Zoning Description | residential |
| Lot Size Square Feet | 8050 |
| Listing Terms | Cash,VA Loan,FHA,Conventional |
| Elementary School | Eads Elementary School |
| Property Attached Y/N | No |
| Tax Annual Amount | 3677.5 |
| Middle/Junior High School | Wilbur Wright Middle School |
| Standard Status | Active |
| Tax Assessed Value | 310600 |
| Legal Description | BROADMOOR S. 50 FT. L.31 BL.3 |
Interior Features
| Interior Amenities | Ceiling Fan(s),Walk-In Closet(s),Vaulted Ceiling(s),Soaking Tub,Pantry,In-Law Floorplan,His and Hers Closets,High Ceilings,Granite Counters,Eat-in Kitchen,Entrance Foyer,Double Vanity |
|---|---|
| Total Fireplaces | 1 |
| Fireplace Features | Living Room,Wood Burning |
| Window Features | Blinds |
| Fireplace Y/N | Yes |
| Above Grade Finished Area | 2400 |
| 3/4 Baths | 2 |
| Laundry Features | Gas Dryer Hookup,Washer Hookup,Sink,Lower Level |
| Total Bedrooms | 4 |
| Room Type | Bedroom 2,Primary Bedroom,Living Room,Kitchen,Family Room,Dining Room,Bedroom 4,Bedroom 3 |
| LivingAreaSource | Assessor |
| Total Baths | 3 |
Exterior Features
| Exterior Amenities | Private Yard,Storage,Rain Gutters |
|---|---|
| Fencing | Back Yard,Fenced |
| Parking Features | Detached,Paved,Oversized,On Street,Garage Faces Front,Driveway,Concrete,Off Street,Garage Door Opener |
| Lot Features | Back Yard,Sprinklers In Front,Paved,Landscaped,Few Trees |
| Water Source | Public |
| Lot Size Acres | 0.1848 |
| Lot Size Source | Assessor |
| Waterfront Y/N | No |
Amenities
- Foreclosure
- Views
- Short Sale
- New Construction
- Adult 55+
- Lease To Own
- No HOA Fees
- Furnished
- Primary On Main
- Air Conditioning
- Seller Finance
- Green
- Fixer Upper
- Horse
- Golf
- Fireplace
- Deck
- Garage
- Basement
- Pool
Property vs Single Family Average in 46321
Price
Taxes
Year Built
Visits
In The Neighborhood
Fixer Upper
Gary
$ 15,000
- Type
- Single Family
Listed by Frederick Long of Better Homes and Gardens Real
 The content relating to real estate for sale and/or lease on this Web site comes in part from
the Internet Data eXchange ("IDX") program of the Northwest Indiana REALTORS® Association Multiple Listing Service ("NIRA MLS"). and is communicated verbatim, without change, as filed by its members. This information is being provided for the consumers' personal, noncommercial use and may not be used for any other purpose other than to identify prospective properties consumers may be interested in purchasing
The content relating to real estate for sale and/or lease on this Web site comes in part from
the Internet Data eXchange ("IDX") program of the Northwest Indiana REALTORS® Association Multiple Listing Service ("NIRA MLS"). and is communicated verbatim, without change, as filed by its members. This information is being provided for the consumers' personal, noncommercial use and may not be used for any other purpose other than to identify prospective properties consumers may be interested in purchasing
