
Price Reduction
Address
9831 Erie Street, Highland, IN
Price
$ 479,000
Property Attributes
- MLS#843697
- TypeSingle Family
- Listing Status Active
- CountyLAKE
- CityHighland
- AreaHighland
- NeighborhoodKolladas Add
- Zip46322
- StyleSingle Family Residence
- Year Built1978
- Taxes$ 5458
- Price$ 479,000
- Bedrooms5
- Full Bathrooms4
- Half Bathrooms1
- Sqr Footage3308
- Lot Size0.48 Acres
Data Source:
Northwest Indiana REALTOR® Association (NIRA)
Property Description
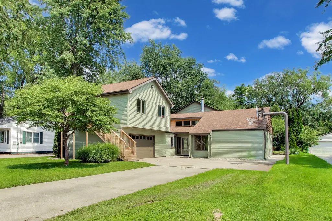
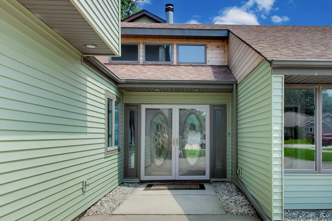
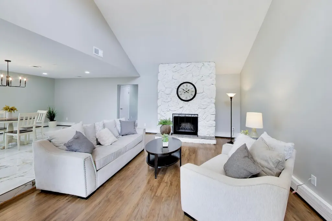
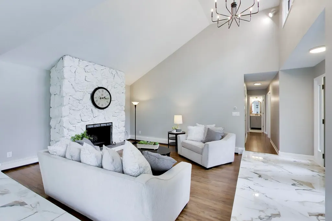
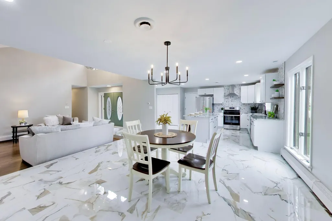
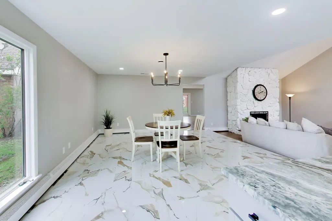
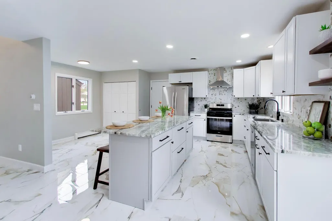
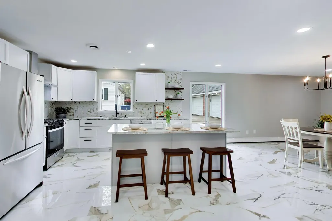
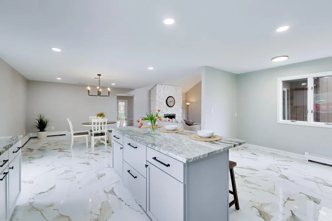
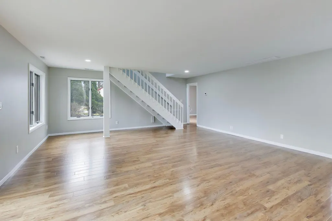
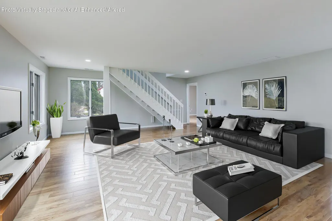
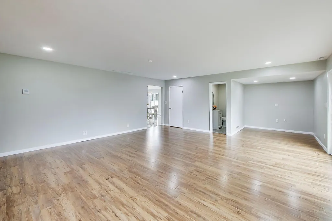
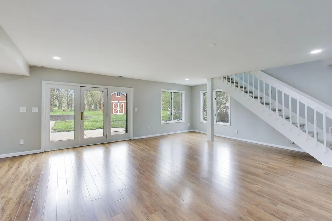
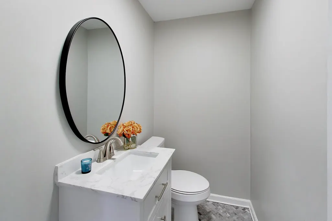
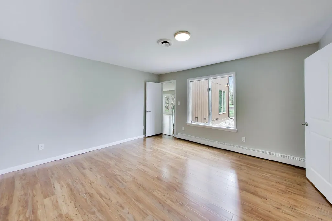
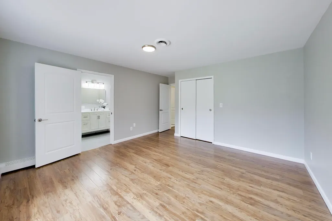
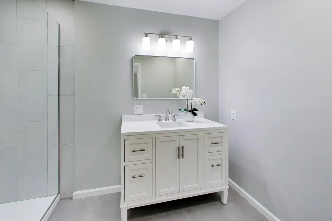
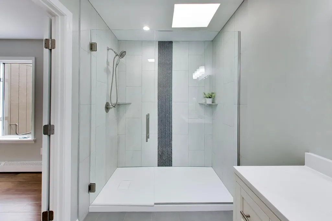
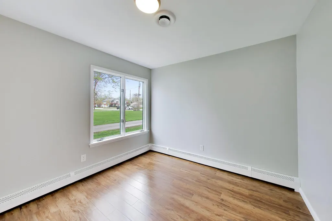
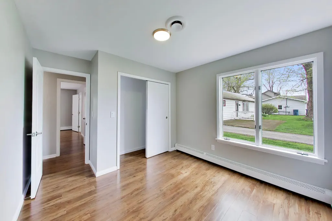
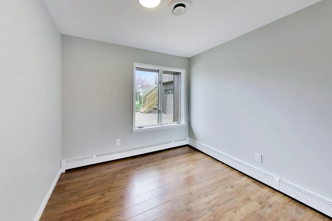
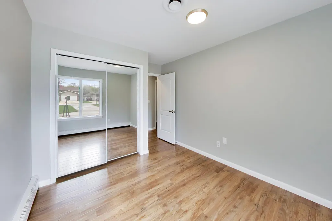
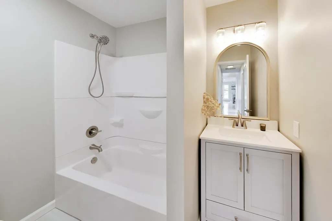
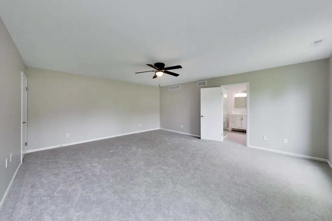
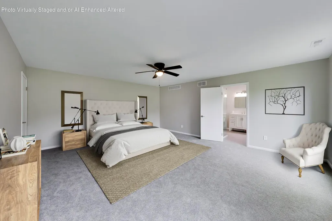
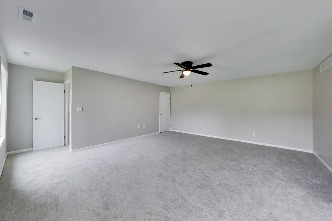
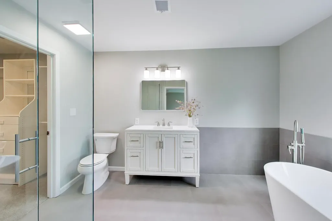
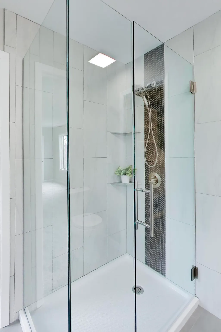
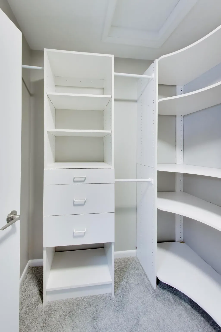
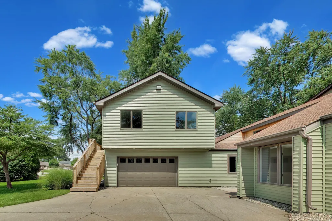
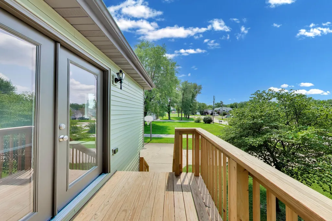
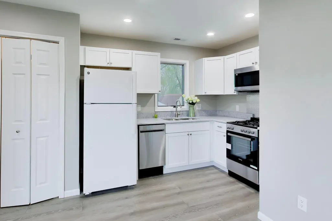
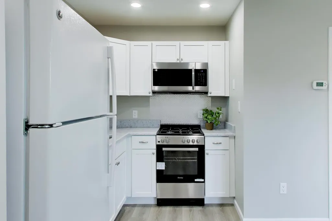
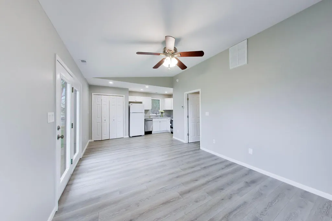
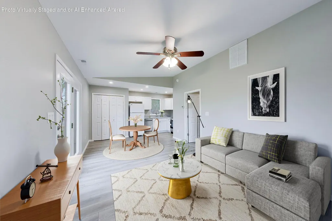
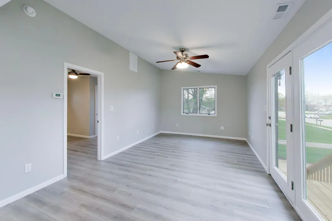
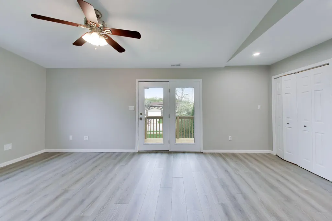
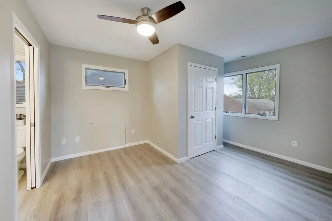
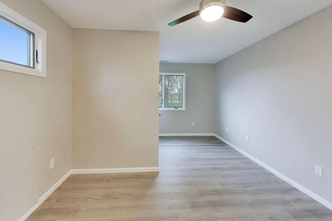
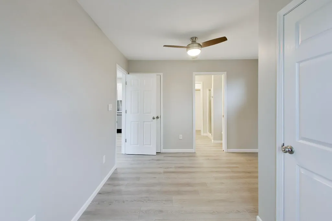
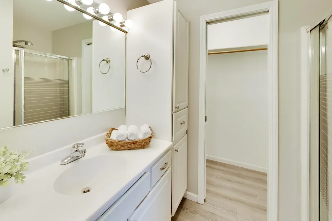
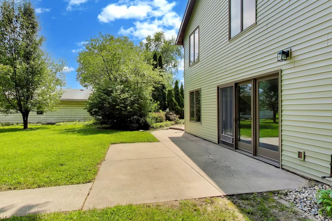
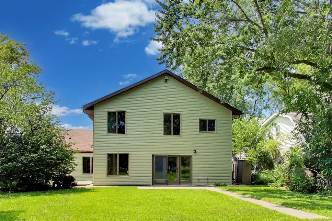
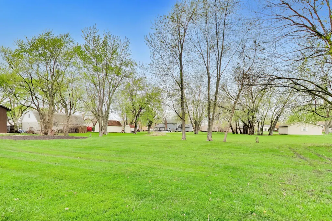
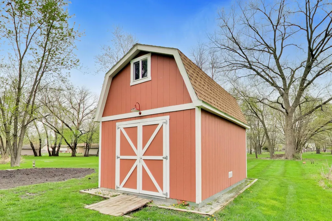
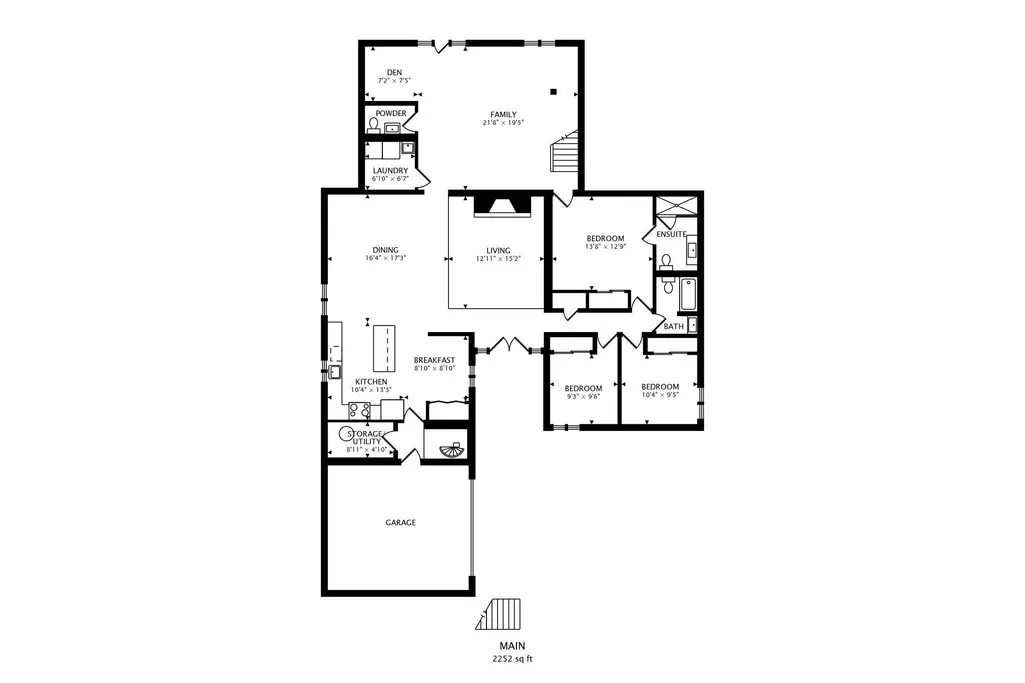
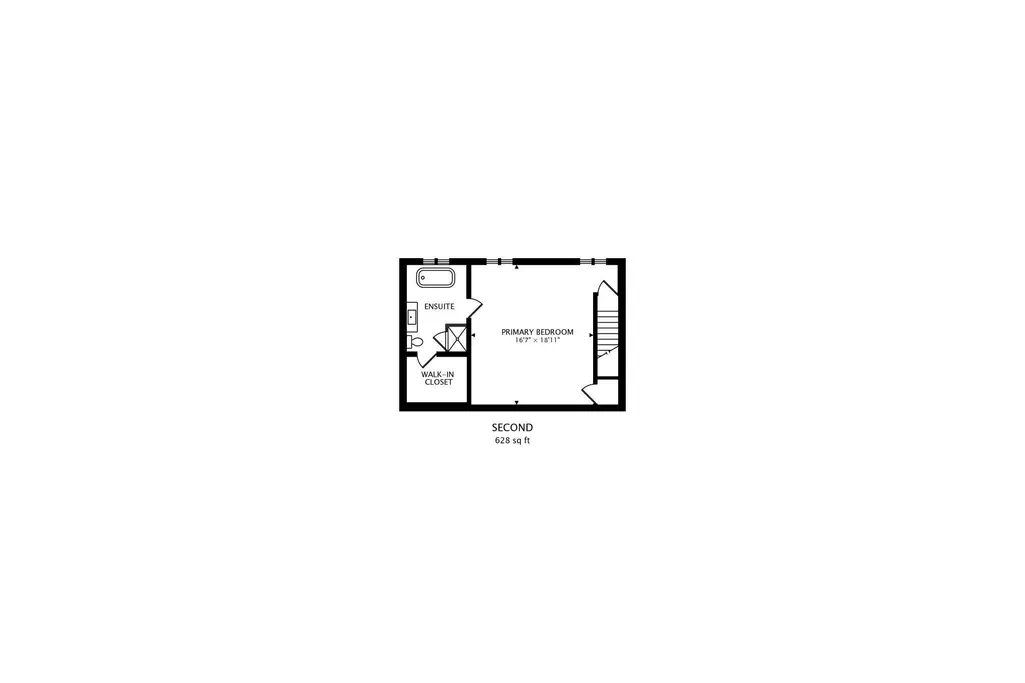
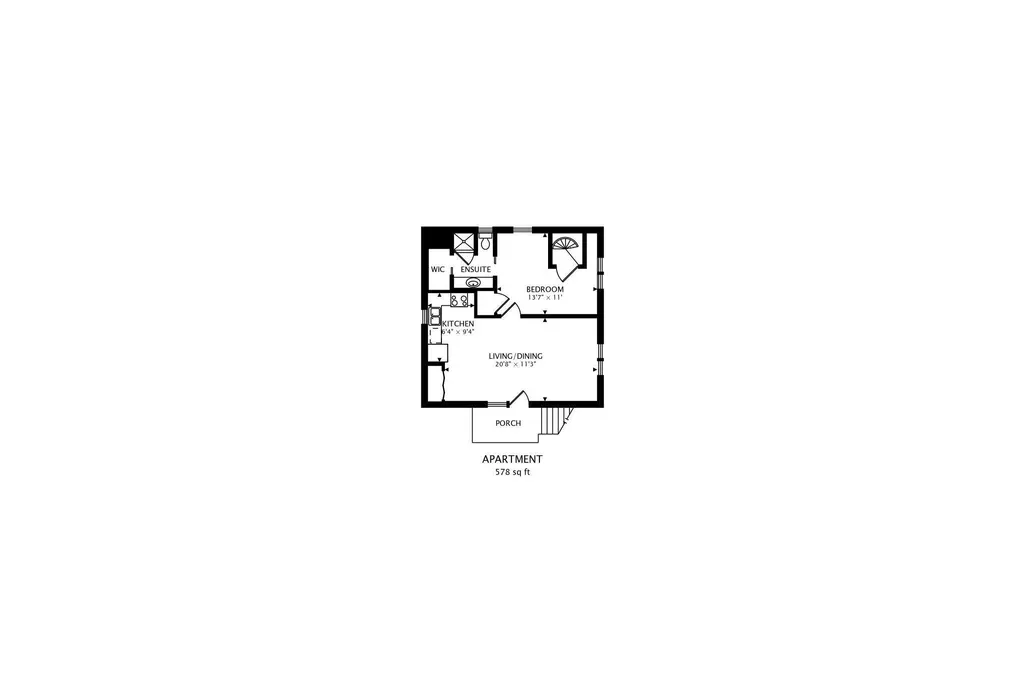
Experience exceptional living in this beautifully remodeled 4 bedroom, 3.5 bath home, thoughtfully designed to offer versatility. With over 2,700 sq. ft. of living space plus a 600 sq.ft. 1 bedroom, 1 bath apartment above the garage, this property provides outstanding opportunities for multi-generational living, guest accommodations, or rental income. As you step through the front door, you are welcomed by an expansive open concept floorplan featuring a spacious great room, an oversized dining area, and a stunning kitchen complete with a large island and adjoining breakfast room. The flow continues into a generous family room showcasing a wall of windows overlooking the half acre property, filling the space with natural light. This room also includes a convenient half bath and the potential to add a custom wet bar. The main level offers exceptional flexibility with a bedroom featuring an ensuite bath--perfect as a second primary suite--along with two additional bedrooms that share a well-appointed bathroom. A private staircase from the family room leads to the primary bedroom retreat, where you'll find a serene escape complete with a luxurious ensuite bath and a custom walk-in closet. Just off the kitchen, a spiral staircase provides access to the apartment above the garage, offering a full kitchen, living room, bedroom, bath and new front door--ideal for extended family, guests, or income producing rental use. Additional highlights include a spacious garage wired for an electric vehicle charger. All new siding July 2026. Located in the heart of Highland, this home offers easy access to top rated schools, beautiful parks, shopping, dining, and community amenities. Commuters will appreciate the proximity to major highways, quick access to Chicago, and anywhere you want to go. Highland's vibrant community events, recreational facilities, and well-maintained neighborhoods make it one of Northwest Indiana's most desirable places to live.
| High School |
|---|
| Highland High School |
| Price History | |
|---|---|
| 8/10/2026 | Listed $497,500 |
| 8/29/2026 | 4$479,000 |
General Features
| Sewer | Public Sewer |
|---|---|
| Heating | Baseboard,Natural Gas,Hot Water,Forced Air,Central |
| Appliances | Dryer,Washer,Range Hood,Refrigerator,Microwave,Gas Range,Dishwasher |
| Garage Spaces | 2.5 |
| Patio/Porch Features | Deck,Patio |
| Year Built | 1978 |
| View | Neighborhood |
| Township | North |
| Levels | One and One Half |
| Property Subtype | Single Family Residence |
| Tax Year | 2025 |
| County | Lake |
| New Construction | No |
| Property Type | Residential |
| HOA | No |
| Subdivision Name | Kolladas Add |
| Garage Y/N | Yes |
| Total Rooms | 12 |
| Full Baths | 4 |
| Status | Active |
| Directions | Kennedy to 45th,East to Erie (right behind Wendy's),right to home on lefthand side. |
| High School | Highland High School |
| City | Highland |
| Lot Size Square Feet | 20908.8 |
| Listing Terms | Cash,VA Loan,FHA,Conventional |
| Property Attached Y/N | No |
| Tax Annual Amount | 5458 |
| Standard Status | Active |
| Legal Description | KOLLADA'S ADD. LOT 1 |
Interior Features
| Interior Amenities | Cathedral Ceiling(s),Walk-In Closet(s),Soaking Tub,Pantry,Open Floorplan,Kitchen Island,High Ceilings,Granite Counters,Entrance Foyer |
|---|---|
| Total Fireplaces | 1 |
| Fireplace Features | Great Room |
| Fireplace Y/N | Yes |
| Above Grade Finished Area | 3308 |
| Half Baths | 1 |
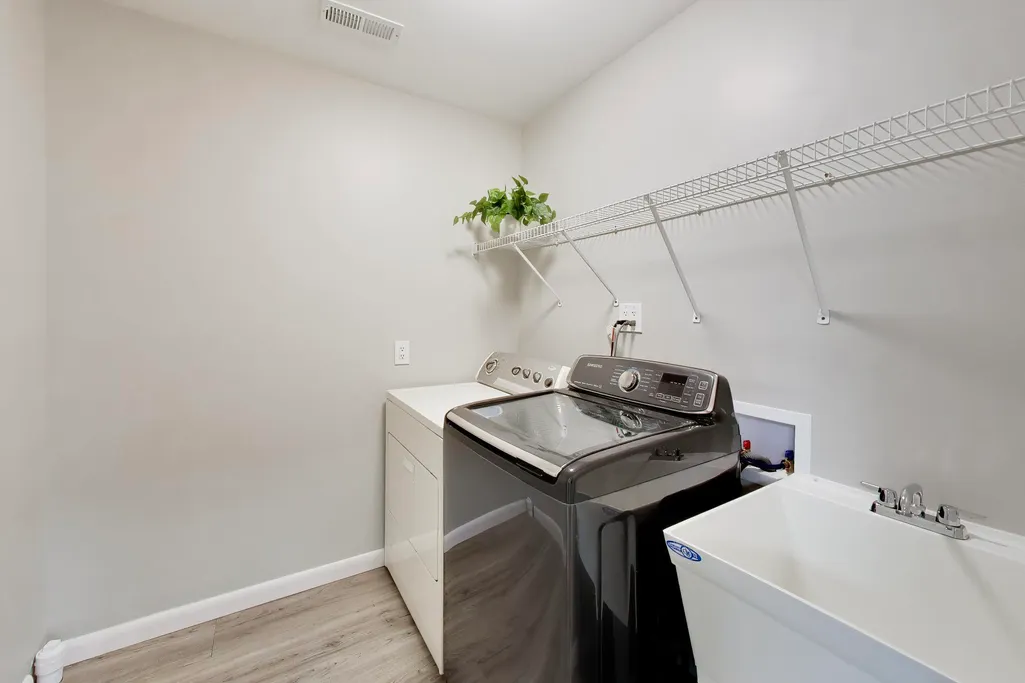
| Laundry Features | Laundry Room,Sink,Main Level |
| Total Bedrooms | 5 |
| Room Type | Bedroom 2,Primary Bedroom,Living Room,Kitchen,Great Room,Family Room,Dining Room,Bedroom 5,Bedroom 4,Bedroom 3 |
| LivingAreaSource | Assessor |
| Total Baths | 5 |
Exterior Features
| Parking Features | Attached,On Street,Garage Faces Side,Driveway,Concrete,Garage Door Opener |
|---|---|
| Lot Features | Back Yard,Rectangular Lot,Landscaped,Front Yard,Few Trees |
| Water Source | Public |
| Lot Size Acres | 0.48 |
| Lot Size Source | Assessor |
| Waterfront Y/N | No |
Amenities
- Foreclosure
- Views
- Short Sale
- New Construction
- Adult 55+
- Lease To Own
- No HOA Fees
- Furnished
- Primary On Main
- Air Conditioning
- Seller Finance
- Green
- Fixer Upper
- Horse
- Golf
- Fireplace
- Deck
- Garage
- Basement
- Pool
Property vs Single Family Average in 46322
Price
Taxes
Year Built
Visits
 The content relating to real estate for sale and/or lease on this Web site comes in part from
the Internet Data eXchange ("IDX") program of the Northwest Indiana REALTORS® Association Multiple Listing Service ("NIRA MLS"). and is communicated verbatim, without change, as filed by its members. This information is being provided for the consumers' personal, noncommercial use and may not be used for any other purpose other than to identify prospective properties consumers may be interested in purchasing
The content relating to real estate for sale and/or lease on this Web site comes in part from
the Internet Data eXchange ("IDX") program of the Northwest Indiana REALTORS® Association Multiple Listing Service ("NIRA MLS"). and is communicated verbatim, without change, as filed by its members. This information is being provided for the consumers' personal, noncommercial use and may not be used for any other purpose other than to identify prospective properties consumers may be interested in purchasing
