
Price Reduction - Views
Address
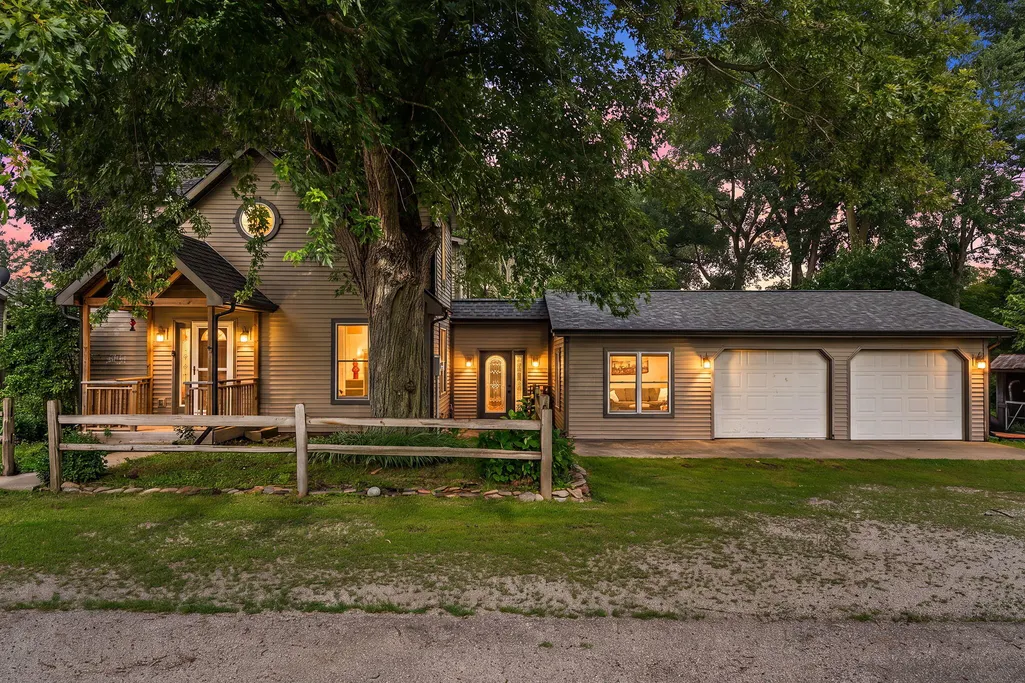
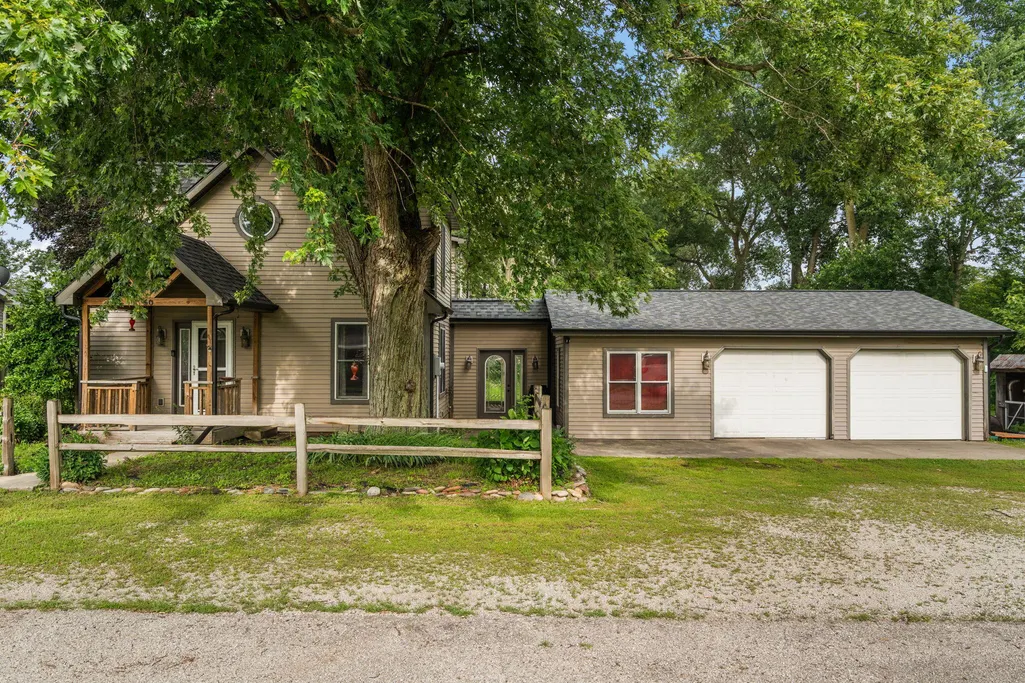
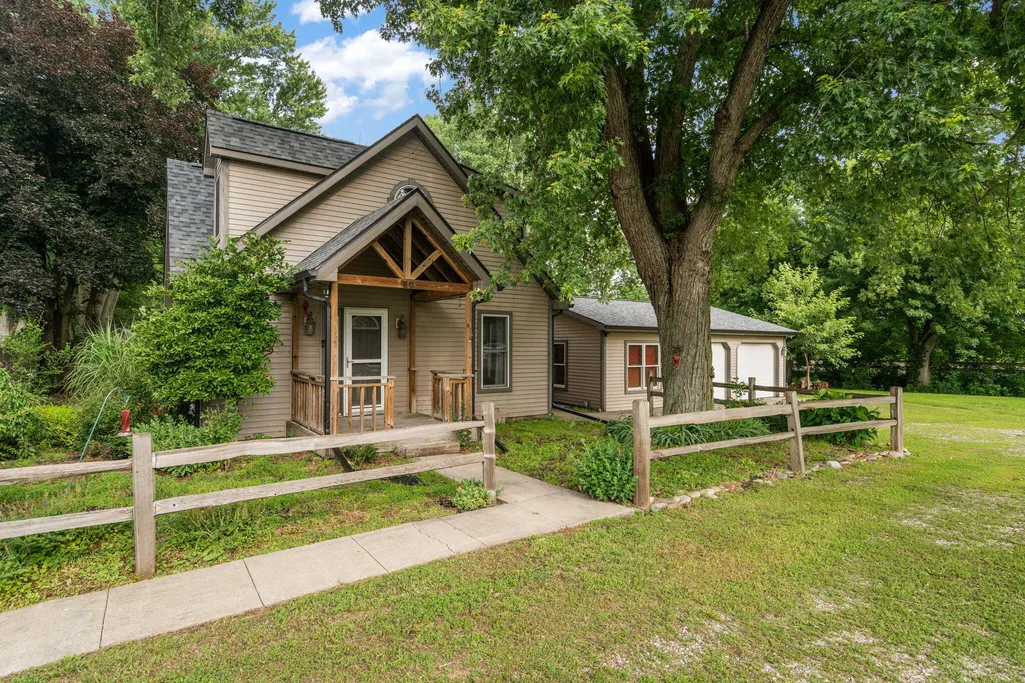
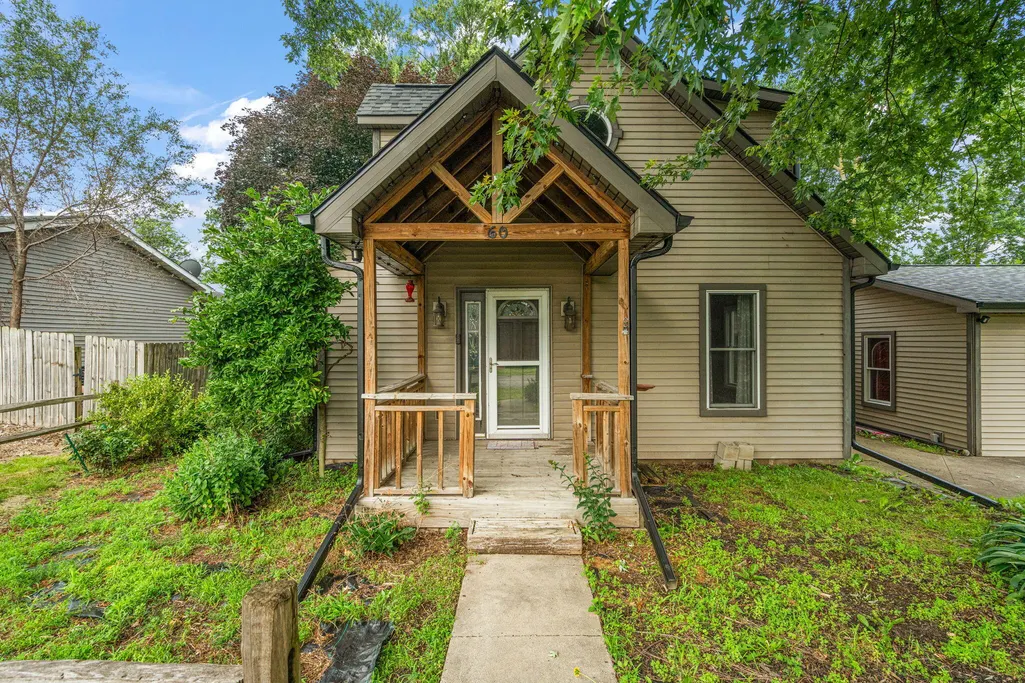
60 N Wolf Street, Wheatfield, IN
Price
$ 269,900
Property Attributes
- MLS#841587
- TypeSingle Family
- Listing Status Active
- CountyJASPER
- CityWheatfield
- AreaWheatfield
- NeighborhoodBentleys Sub
- Zip46392
- StyleSingle Family Residence
- Year Built1945
- Taxes$ 1290
- Price$ 269,900
- Bedrooms3
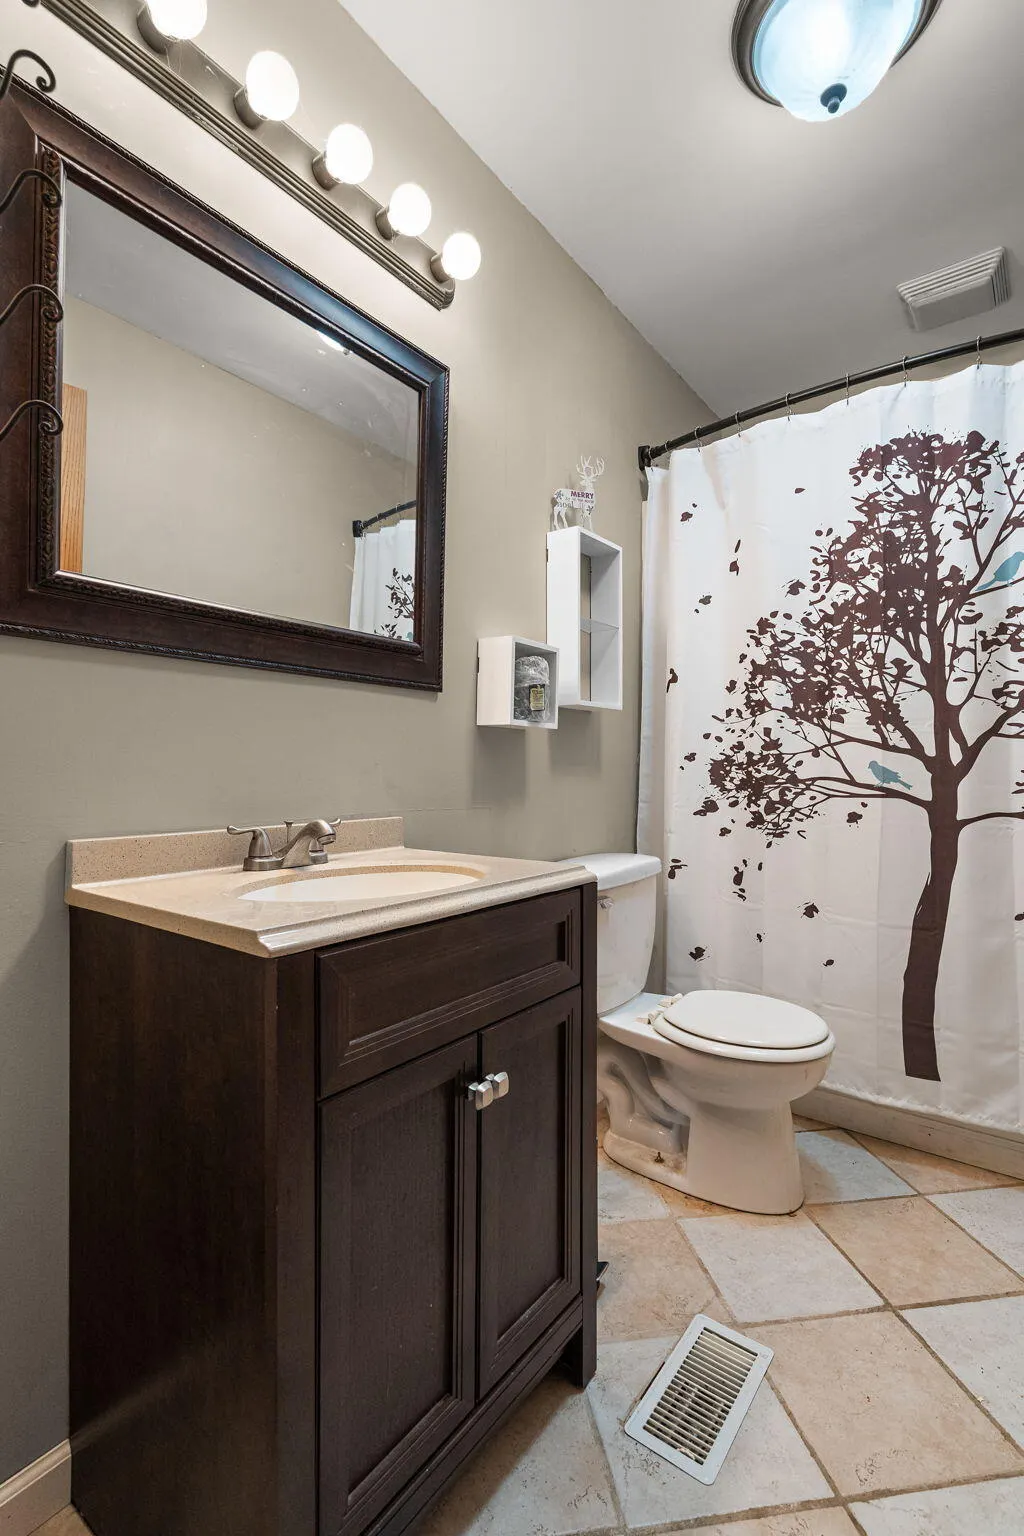
- Full Bathrooms2
- Half Bathrooms1
- Sqr Footage2208
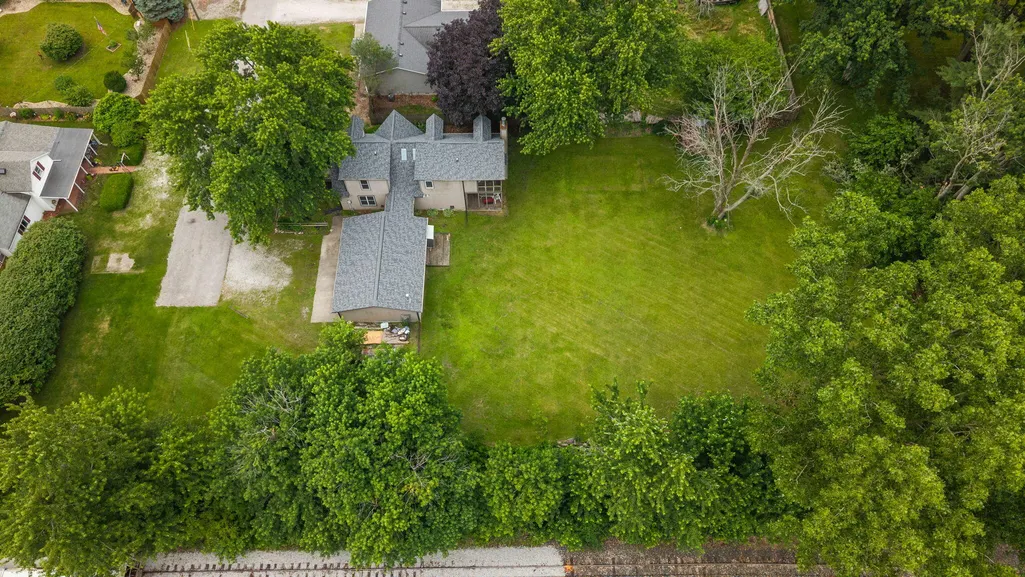
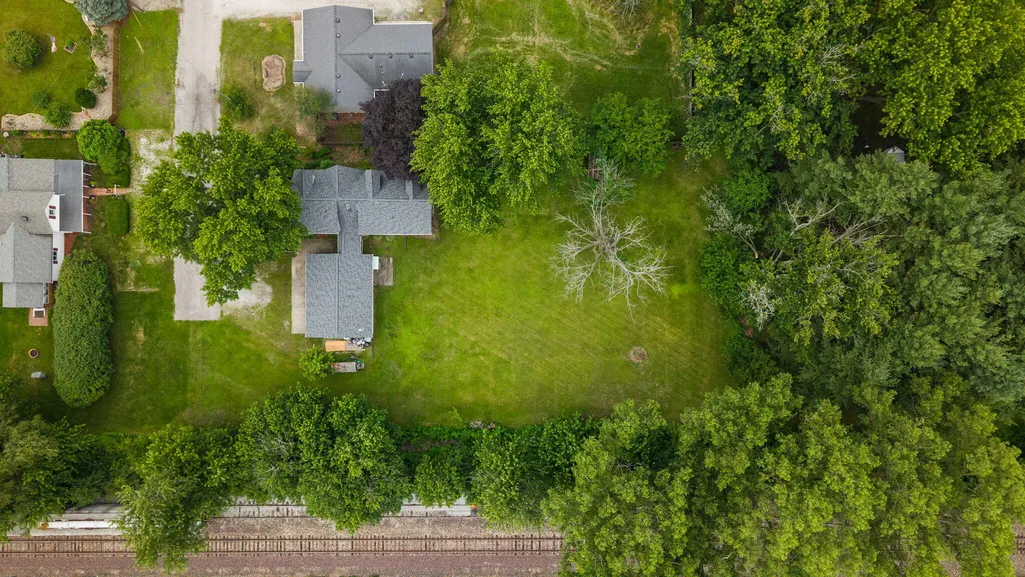
- Lot Size0.44 Acres
Data Source:
Northwest Indiana REALTOR® Association (NIRA)
Property Description
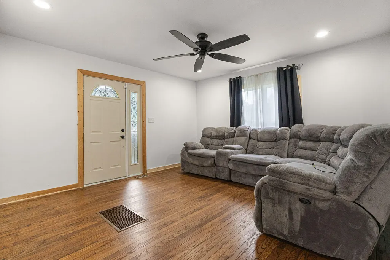
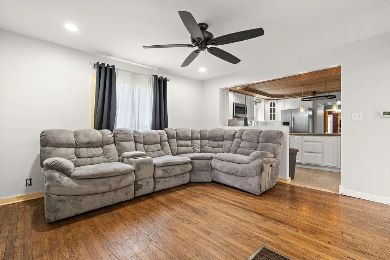
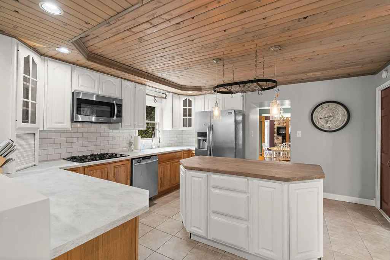
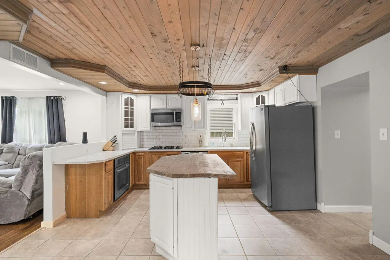
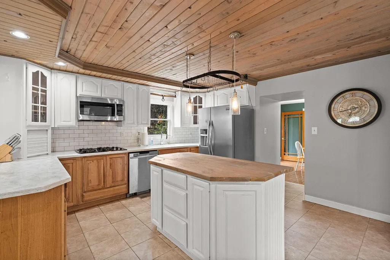
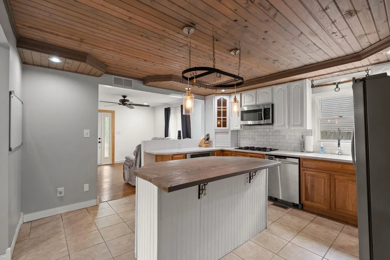
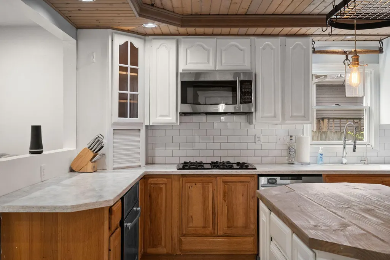
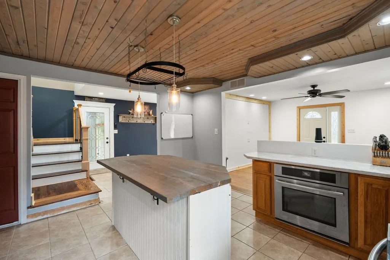
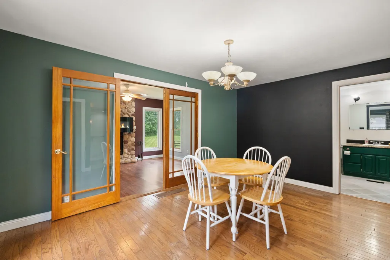
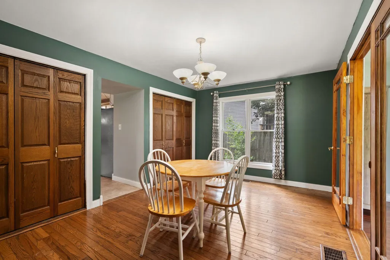
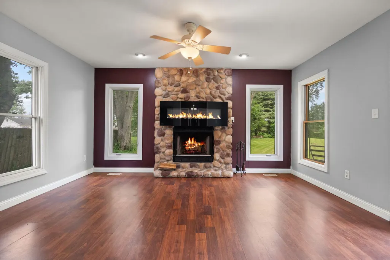
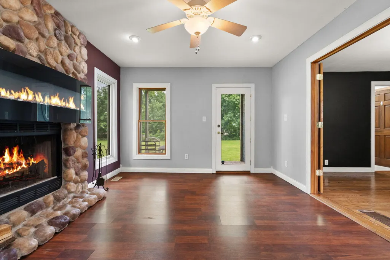
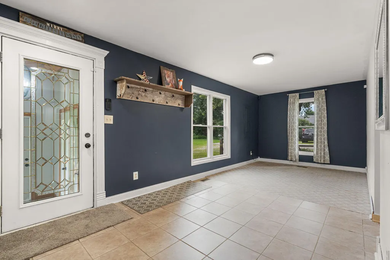
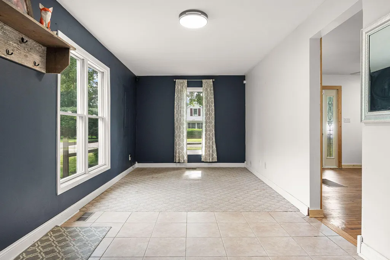
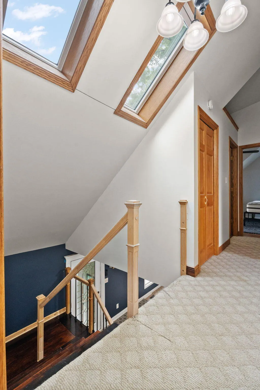
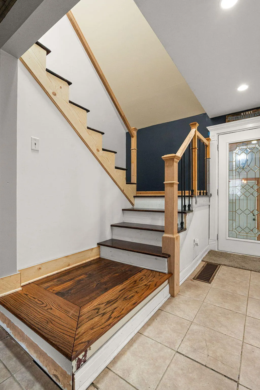
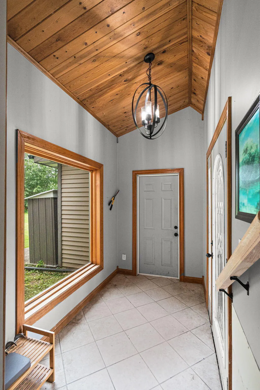
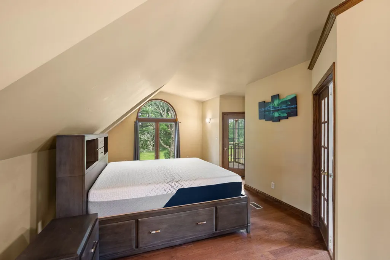
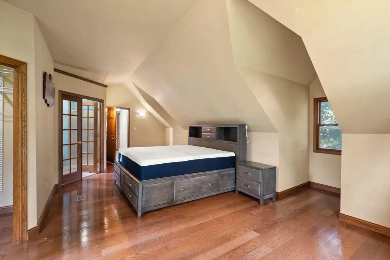
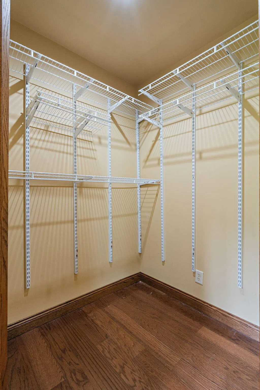
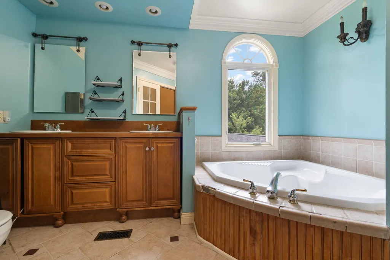
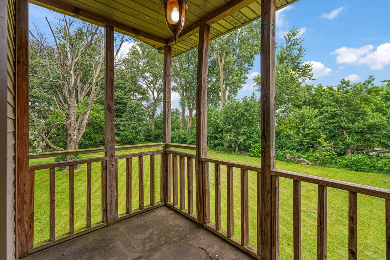
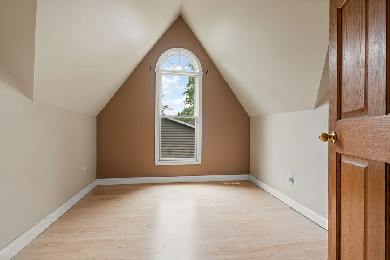
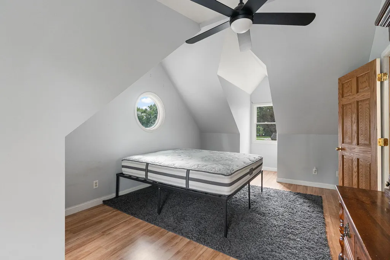
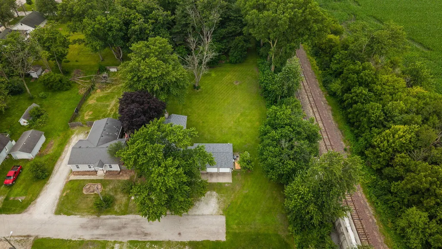
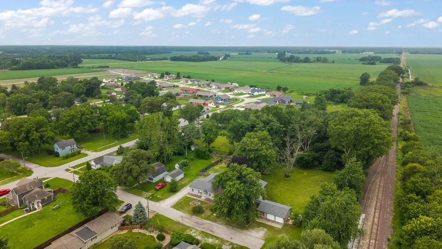
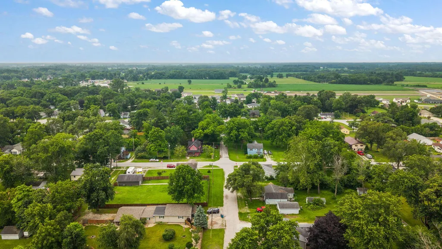
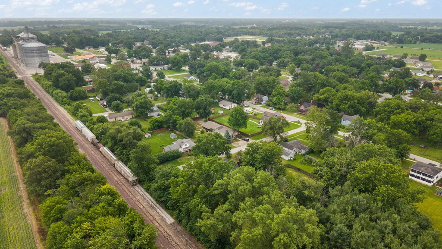
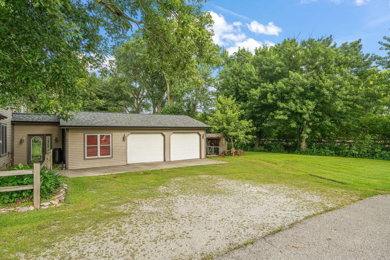
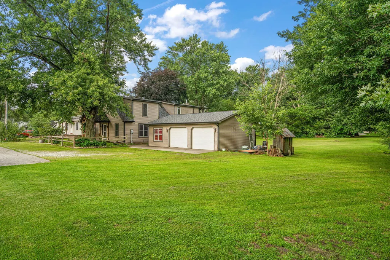
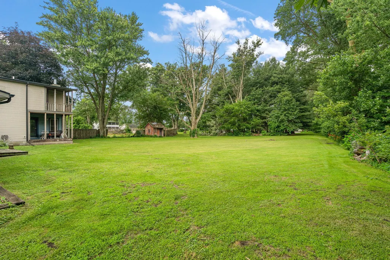
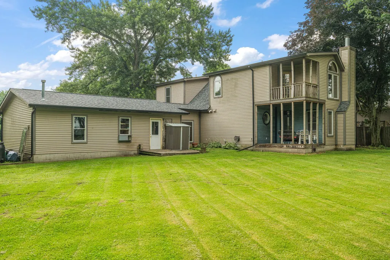
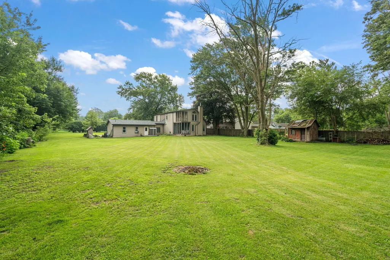
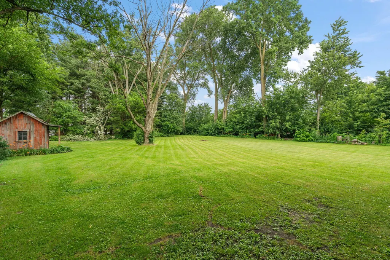
Tucked away on a quiet dead-end street, this spacious 3-bedroom, 2.5-bath home offers the perfect blend of comfort and privacy. Step inside to discover a beautiful, updated kitchen that's sure to impress. The roomy interior is ideal for everyday living, while the large yard provides ample space for entertaining, recreation, or future landscaping. Don't miss your chance to make this Wheatfield property your next home!
| Price History | |
|---|---|
| 7/1/2026 | Listed $295,000 |
| 8/8/2026 | 4$285,000 |
| 9/10/2026 | 6$269,900 |
General Features
| Sewer | Public Sewer |
|---|---|
| Heating | Forced Air,Natural Gas |
| Appliances | Dryer,Washer,Refrigerator,Other,Microwave,Gas Range,Dishwasher |
| Garage Spaces | 2.5 |
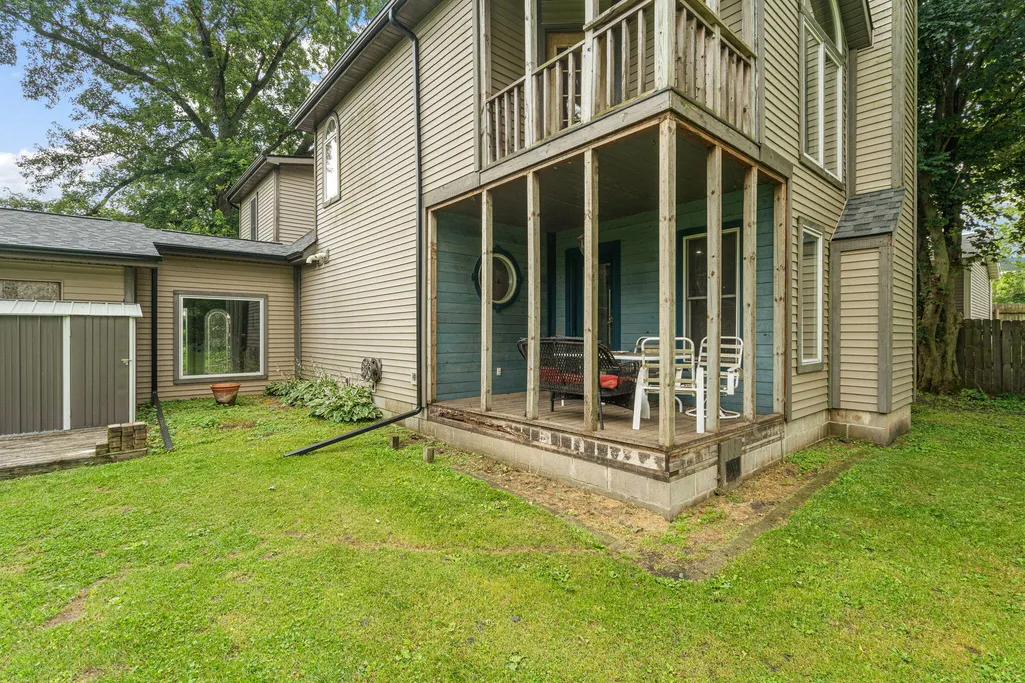
| Patio/Porch Features | Covered,Front Porch,Deck |
| Pool Features | None |
| Year Built | 1945 |
| View | Neighborhood,Trees/Woods |
| Township | Wheatfield |
| Levels | Two |
| Property Subtype | Single Family Residence |
| Tax Year | 2025 |
| County | Jasper |
| New Construction | No |
| Property Type | Residential |
| HOA | No |
| Subdivision Name | Bentleys Sub |
| Garage Y/N | Yes |
| Total Rooms | 8 |
| Full Baths | 2 |
| Status | Active |
| Directions | From 10 & 49: west to Main/Bierma Street,north to Grove,west to Wolf,north to home on west side |
| City | Wheatfield |
| High School District | Kankakee Valley |
| Lot Size Square Feet | 19166.4 |
| Listing Terms | Cash,VA Loan,FHA,Conventional |
| Property Attached Y/N | No |
| Tax Annual Amount | 1290 |
| Standard Status | Active |
| Legal Description | BENTLEY'S SUBD OF OL 1 IN BENTLEY'S ADD LOTS 1 & 2 |
Interior Features
| Interior Amenities | Cathedral Ceiling(s),Vaulted Ceiling(s),Kitchen Island |
|---|---|
| Total Fireplaces | 1 |
| Fireplace Features | Living Room |
| Fireplace Y/N | Yes |
| Above Grade Finished Area | 2208 |
| Half Baths | 1 |
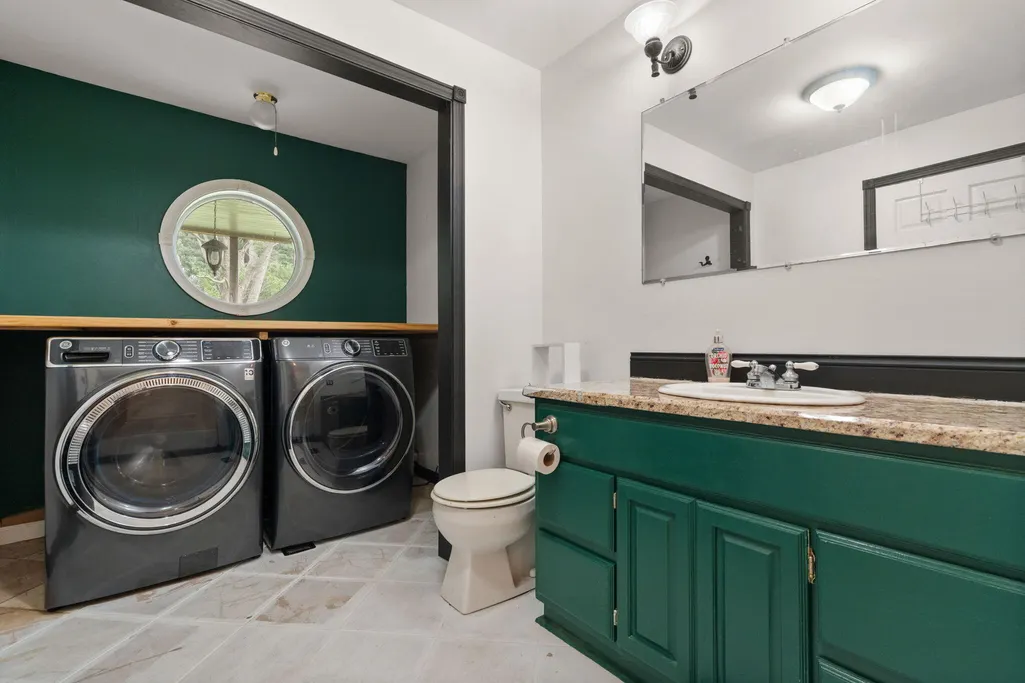
| Laundry Features | Laundry Room,Main Level |
| Total Bedrooms | 3 |
| Room Type | Bonus Room,Primary Bedroom,Living Room,Laundry,Kitchen,Dining Room,Bedroom 3,Bedroom 2 |
| LivingAreaSource | Assessor |
| Total Baths | 3 |
Exterior Features
| Exterior Amenities | Balcony,Rain Gutters |
|---|---|
| Parking Features | Attached,Heated Garage,Garage Faces Front,Driveway,Off Street,Garage Door Opener |
| Lot Features | Back Yard,Private,Front Yard |
| Water Source | Well |
| Lot Size Acres | 0.44 |
| Lot Size Source | Assessor |
| Waterfront Y/N | No |
Amenities
- Foreclosure
- Views
- Short Sale
- New Construction
- Adult 55+
- Lease To Own
- No HOA Fees
- Furnished
- Primary On Main
- Air Conditioning
- Seller Finance
- Green
- Fixer Upper
- Horse
- Golf
- Fireplace
- Deck
- Garage
- Basement
- Pool
Property vs Single Family Average in 46392
Price
Taxes
Year Built
Visits
 The content relating to real estate for sale and/or lease on this Web site comes in part from
the Internet Data eXchange ("IDX") program of the Northwest Indiana REALTORS® Association Multiple Listing Service ("NIRA MLS"). and is communicated verbatim, without change, as filed by its members. This information is being provided for the consumers' personal, noncommercial use and may not be used for any other purpose other than to identify prospective properties consumers may be interested in purchasing
The content relating to real estate for sale and/or lease on this Web site comes in part from
the Internet Data eXchange ("IDX") program of the Northwest Indiana REALTORS® Association Multiple Listing Service ("NIRA MLS"). and is communicated verbatim, without change, as filed by its members. This information is being provided for the consumers' personal, noncommercial use and may not be used for any other purpose other than to identify prospective properties consumers may be interested in purchasing
