
Address
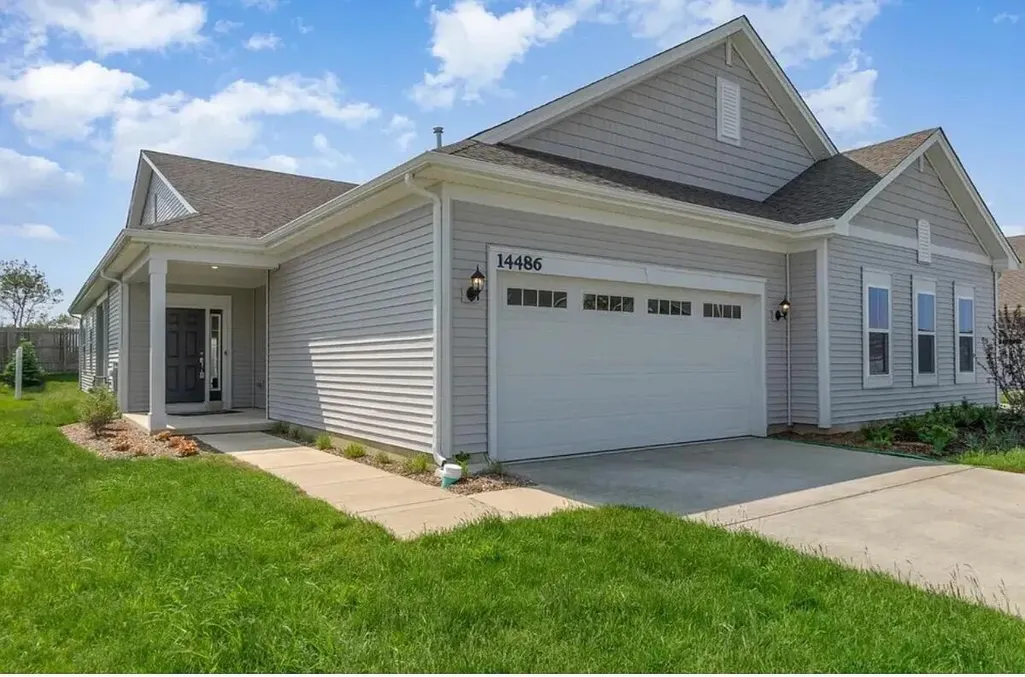
14486 Clover Avenue, Cedar Lake, IN
Price
$ 299,999
Property Attributes
- MLS#840467
- TypeSingle Family
- Listing Status Active
- CountyLAKE
- CityCedar Lake
- AreaCedar Lake
- NeighborhoodRose Garden Estates
- Zip46303
- StyleHalf Duplex
- Year Built2022
- Taxes$ 3107
- Price$ 299,999
- Bedrooms2
- Full Bathrooms2
- Half Bathrooms0
- Sqr Footage1726
- Lot Size0.1286 Acres
Data Source:
Northwest Indiana REALTOR® Association (NIRA)
Property Description
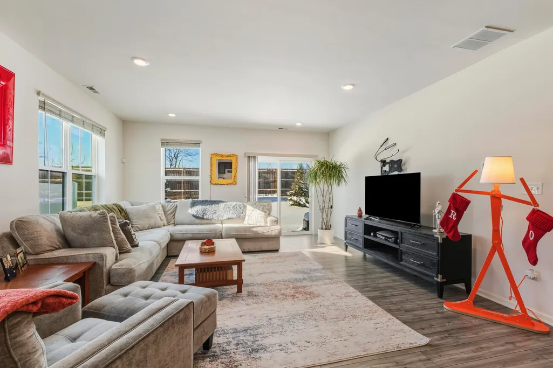
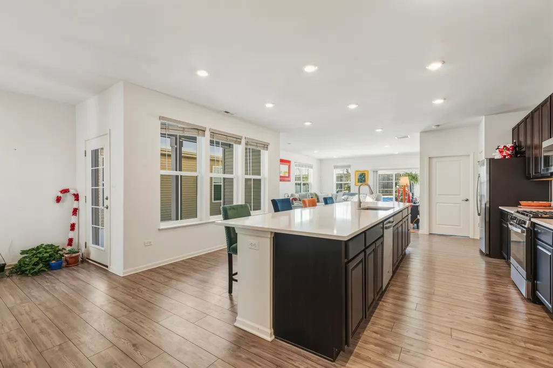
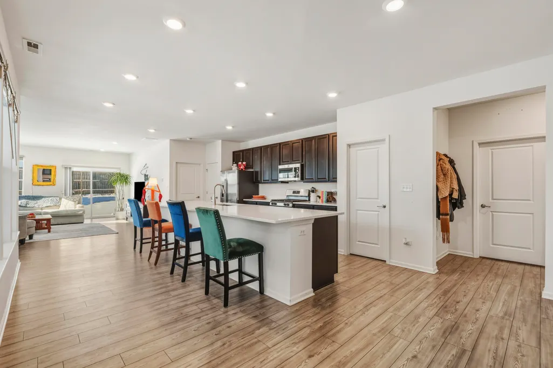
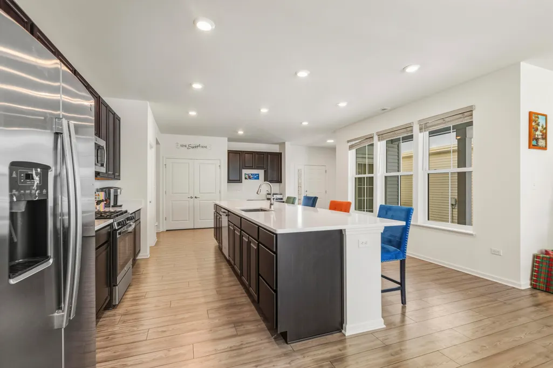
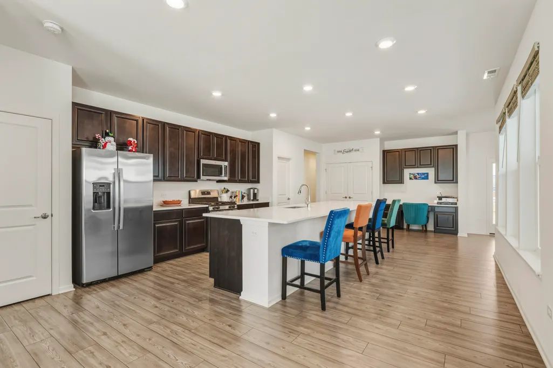
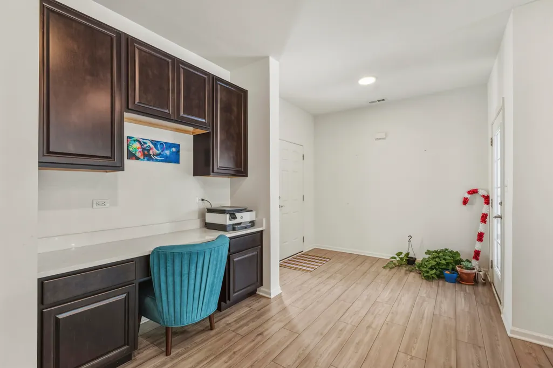
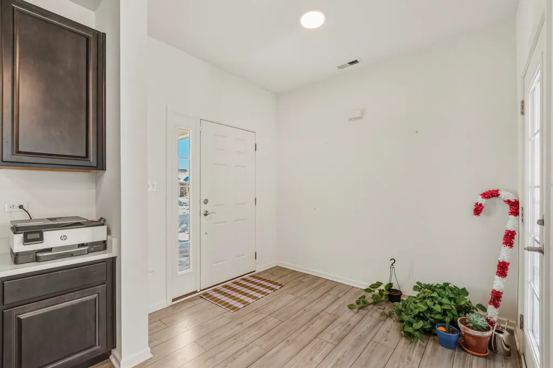
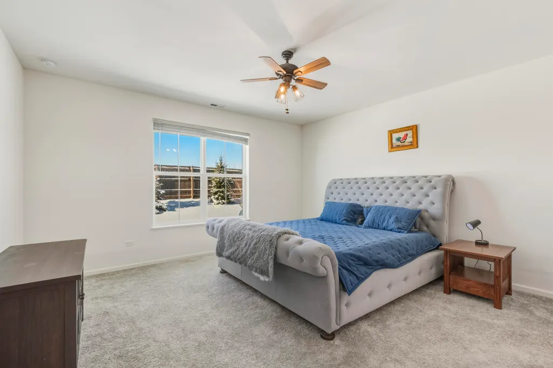
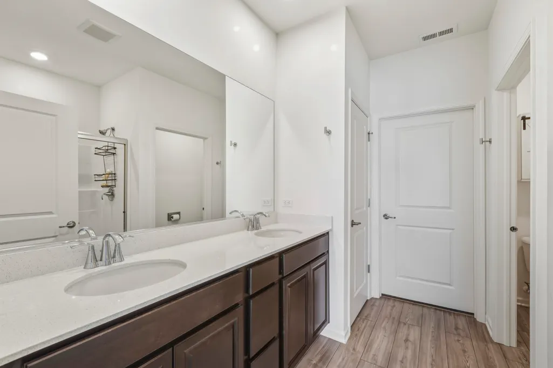
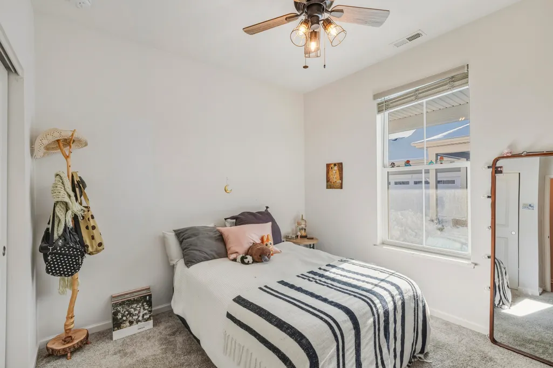
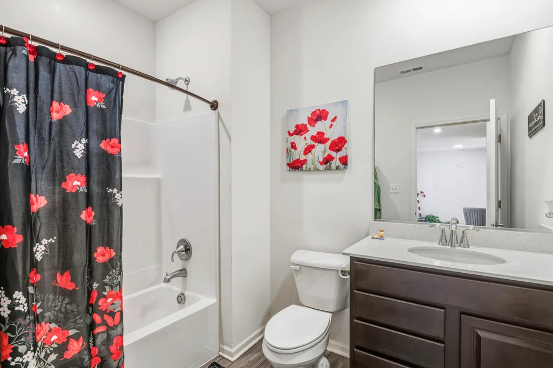
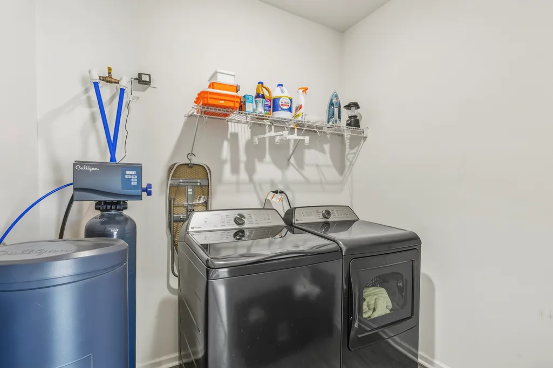
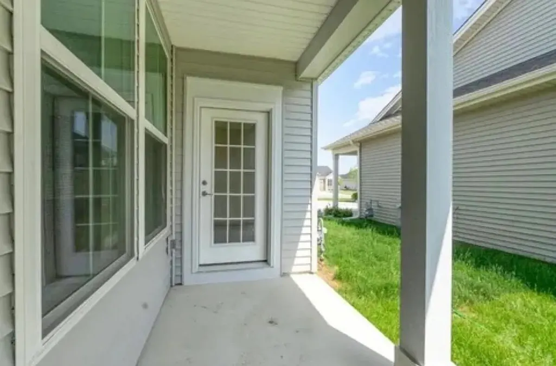
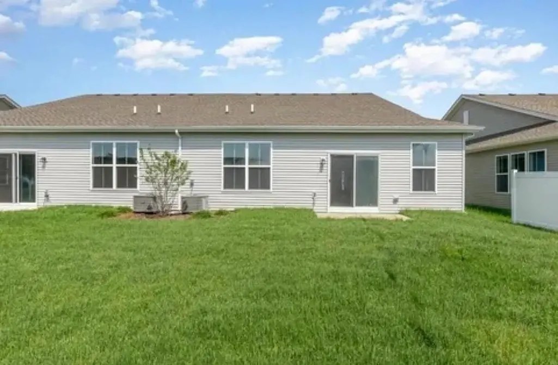
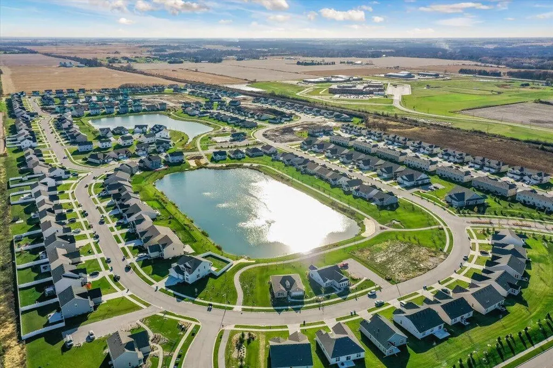
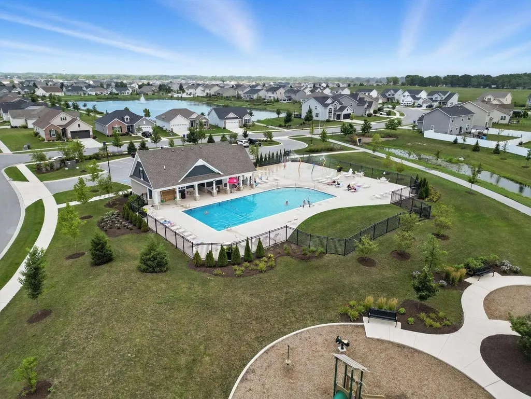
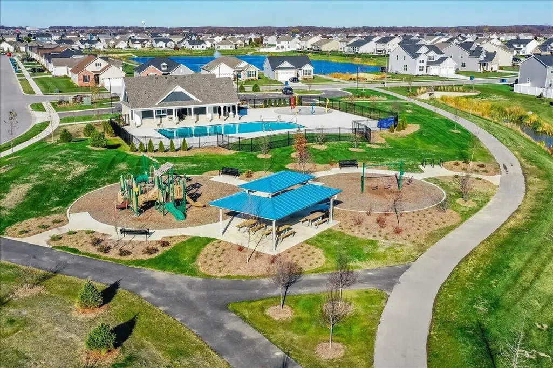
This Balsam Model is exceptionally suited for entertaining with it's open floorplan highlighted with luxury resilient vinyl flooring. This home offers a large kitchen with center island eating space, white quartz counters, stainless steel appliances, pantry, broom closet, and an office nook, plenty of open space for table and chair dining and all overlooking the covered outdoor patio. The huge living room is drenched in evening sunlight with access to the back yard patio to sit and watch the summer sun sets. The master suite gives access to the ensuite bath with double sink an oversized shower and large walk-in closet. In the front half of the layout is the 2nd bedroom, main bath, laundry with water softener added, furnace/utility room and entrance to the attached 2 car garage with door opener. For convenience the home has a video doorbell, smart front door lock and a smart thermostat. The association dues cover lawn maintenance and snow removal for easier carefree living in a newer community with a community club house and pool, picnic park area, pond with walking paths and more! Come out and see how you can enjoy country living in an amazing active community just blocks from an all-sport recreational lake. Come take a look to see how a little sweat equity and personal color choice of paint will make this home a great investment at this price.
| Elementary School | Middle School | High School |
|---|---|---|
| Jane Ball Elementary School | Hanover Central Middle School | Hanover Central High School |
| Price History | |
|---|---|
| 6/11/2026 | Listed $304,900 |
| 7/14/2026 | 1$302,900 |
| 8/2/2026 | 1$299,999 |
General Features
| Sewer | Public Sewer |
|---|---|
| Heating | Central,Natural Gas,Forced Air |
| Utilities | Electricity Connected,Water Connected,Underground Utilities,Sewer Connected,Natural Gas Connected |
| Appliances | Dryer,Water Softener Owned,Washer,Stainless Steel Appliance(s),Refrigerator,Microwave,Gas Water Heater,Gas Range,Dishwasher |
| HOA Fee | 258 |
| Garage Spaces | 2 |
| Patio/Porch Features | Covered,Patio |
| Pool Features | In Ground |
| Security Features | Carbon Monoxide Detector(s),Smoke Detector(s) |
| Year Built | 2022 |
| Electric | 200+ Amp Service,Circuit Breakers |
| View | Neighborhood |
| Township | Hanover |
| Levels | One |
| Property Subtype | Half Duplex |
| Tax Year | 2025 |
| County | Lake |
| New Construction | No |
| Property Type | Residential |
| HOA | Yes |
| Subdivision Name | Rose Garden Estates |
| Garage Y/N | Yes |
| Total Rooms | 7 |
| Full Baths | 1 |
| Status | Active |
| Directions | Rt 41 south to 141st Ave,east to Rose Garden west entrance to Heritage Way,turn right at T,go down to Clover Avenue and stay right and continue to property. |
| High School | Hanover Central High School |
| City | Cedar Lake |
| Association Name | Ardsley Management |
| High School District | Hanover |
| Zoning Description | residential |
| Lot Size Square Feet | 5600 |
| Listing Terms | Cash,VA Loan,FHA,Conventional |
| Elementary School | Jane Ball Elementary School |
| Property Attached Y/N | Yes |
| Tax Annual Amount | 3107.56 |
| Middle/Junior High School | Hanover Central Middle School |
| Standard Status | Active |
| Tax Assessed Value | 282000 |
| Legal Description | ROSE GARDEN ESTATES P.U.D PHASE 3 LOT 205-1 |
Interior Features
| Interior Amenities | Ceiling Fan(s),Walk-In Closet(s),Stone Counters,Recessed Lighting,Pantry,Open Floorplan,Kitchen Island,High Ceilings,Eat-in Kitchen,Entrance Foyer,Double Vanity |
|---|---|
| Window Features | Blinds,Insulated Windows |
| Fireplace Y/N | No |
| Above Grade Finished Area | 1726 |
| 3/4 Baths | 1 |
| Laundry Features | Gas Dryer Hookup,Washer Hookup,Main Level,Laundry Room |
| Total Bedrooms | 2 |
| Room Type | Bedroom 2,Primary Bedroom,Living Room,Laundry,Kitchen,Dining Room |
| LivingAreaSource | Builder |
| Total Baths | 2 |
Exterior Features
| Exterior Amenities | Lighting,Rain Gutters |
|---|---|
| Fencing | Partial |
| Parking Features | Attached,Kitchen Level,Garage Faces Front,Driveway,Off Street,Garage Door Opener |
| Lot Features | Back Yard,Rectangular Lot,Landscaped,Front Yard |
| Water Source | Public |
| Lot Size Acres | 0.1286 |
| Lot Size Source | Builder |
| Waterfront Y/N | No |
Amenities
- Foreclosure
- Views
- Short Sale
- New Construction
- Adult 55+
- Lease To Own
- No HOA Fees
- Furnished
- Primary On Main
- Air Conditioning
- Seller Finance
- Green
- Fixer Upper
- Horse
- Golf
- Fireplace
- Deck
- Garage
- Basement
- Pool
Property vs Single Family Average in 46303
Price
Taxes
Year Built
Visits
 The content relating to real estate for sale and/or lease on this Web site comes in part from
the Internet Data eXchange ("IDX") program of the Northwest Indiana REALTORS® Association Multiple Listing Service ("NIRA MLS"). and is communicated verbatim, without change, as filed by its members. This information is being provided for the consumers' personal, noncommercial use and may not be used for any other purpose other than to identify prospective properties consumers may be interested in purchasing
The content relating to real estate for sale and/or lease on this Web site comes in part from
the Internet Data eXchange ("IDX") program of the Northwest Indiana REALTORS® Association Multiple Listing Service ("NIRA MLS"). and is communicated verbatim, without change, as filed by its members. This information is being provided for the consumers' personal, noncommercial use and may not be used for any other purpose other than to identify prospective properties consumers may be interested in purchasing
