
Views
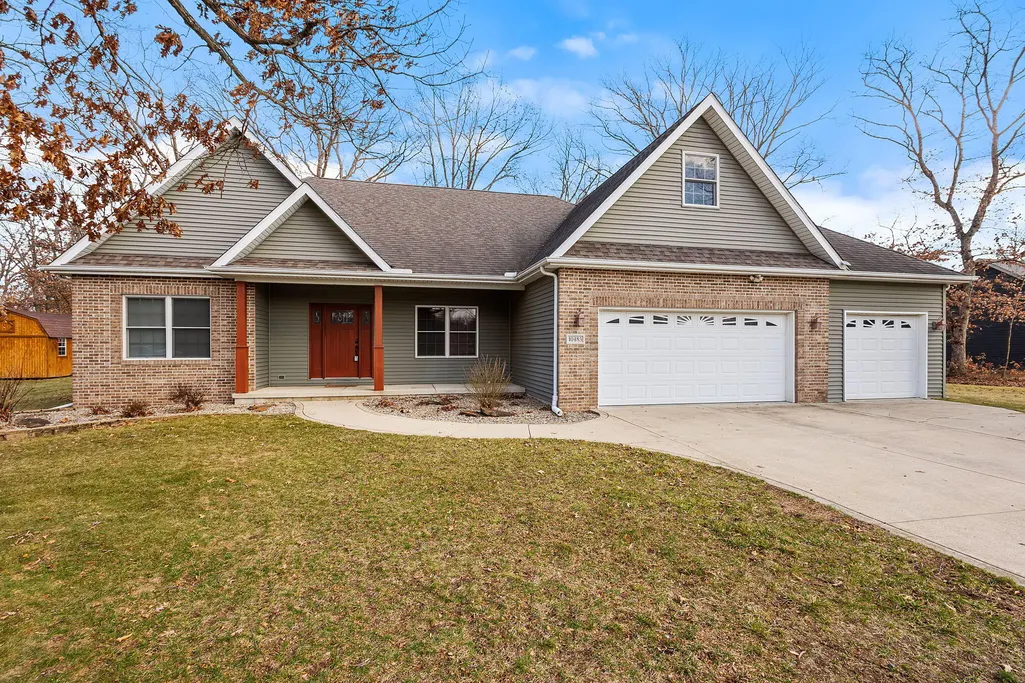
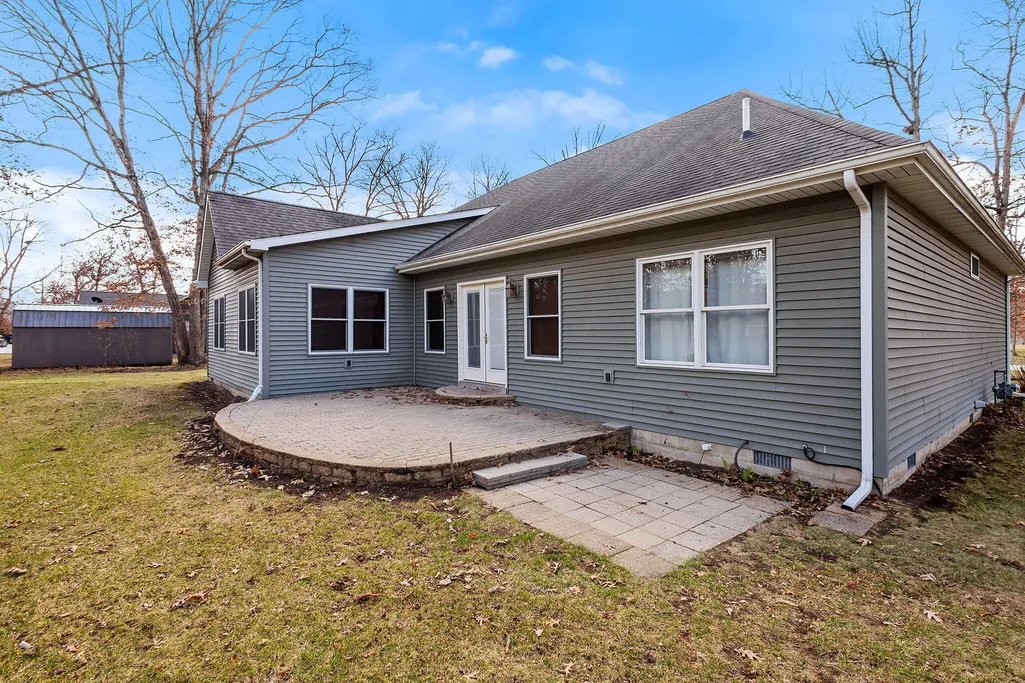
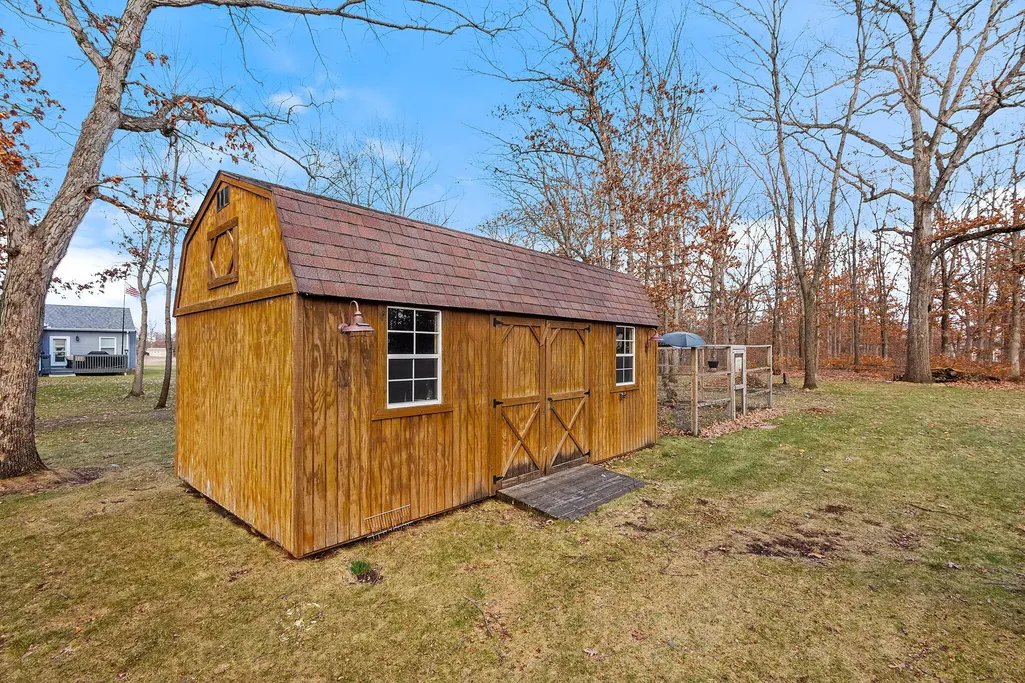
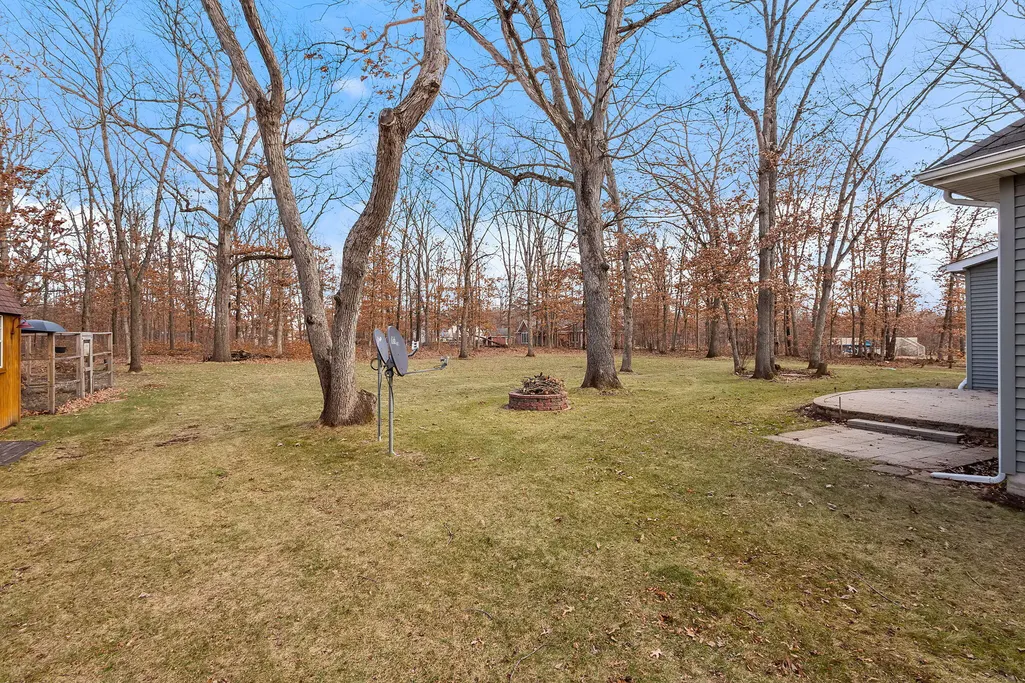
Address
10485 Mattie Lane, Wheatfield, IN
Price
$ 449,900
Property Attributes
- MLS#835167
- TypeSingle Family
- Listing Status Active
- CountyJASPER
- CityWheatfield
- AreaWheatfield
- NeighborhoodBeverly Woods Estates Ph 3
- Zip46392
- StyleSingle Family Residence
- Year Built2007
- Taxes$ 1670
- Price$ 449,900
- Bedrooms4
- Full Bathrooms2
- Half Bathrooms1
- Sqr Footage2941
- Lot Size1 Acres
Data Source:
Northwest Indiana REALTOR® Association (NIRA)
Property Description
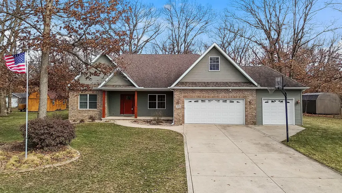
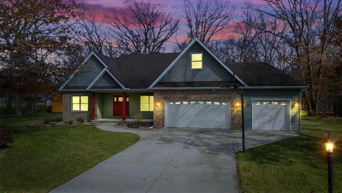
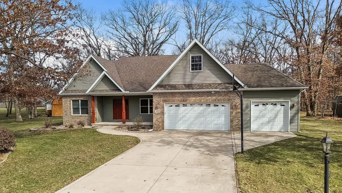
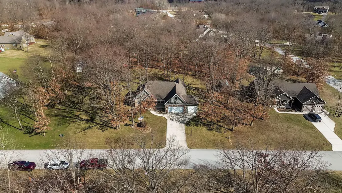
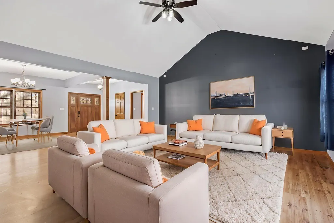
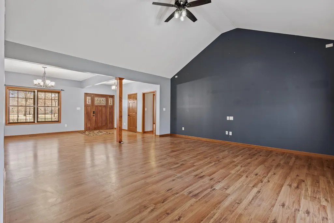
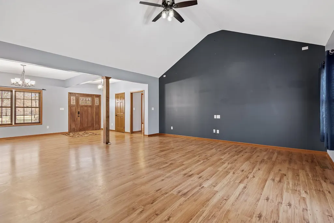
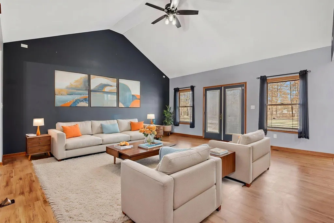
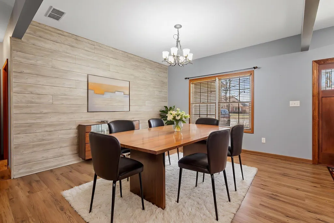
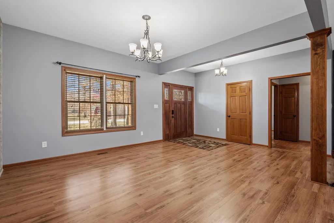
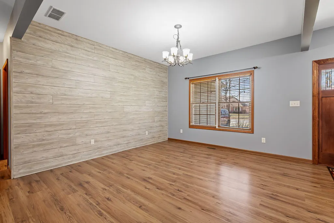
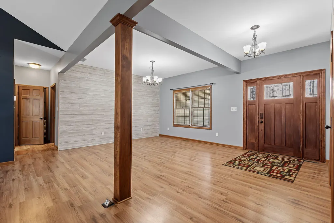
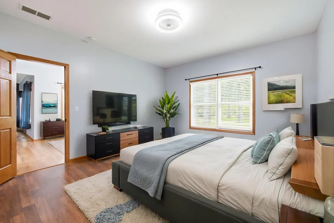
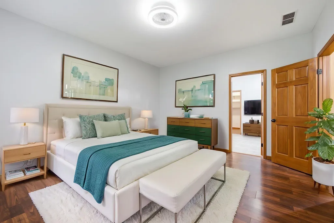
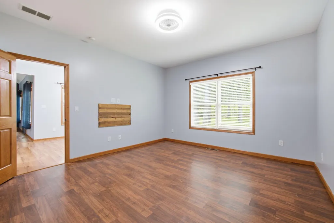
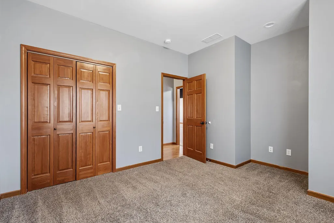
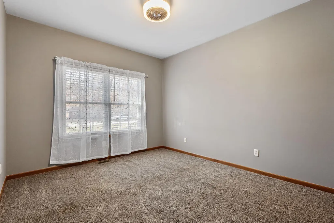
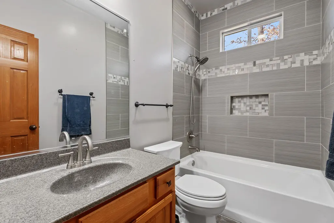
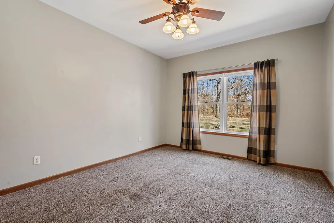
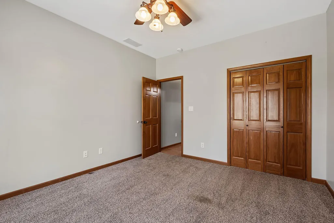
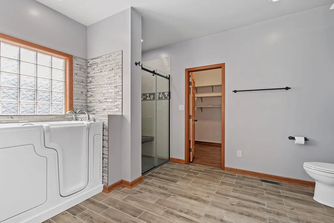
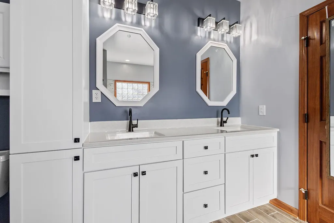
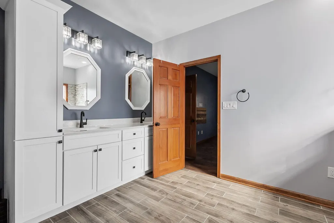
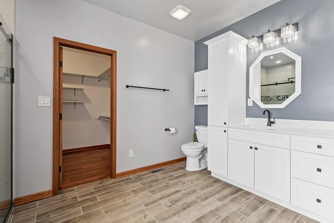
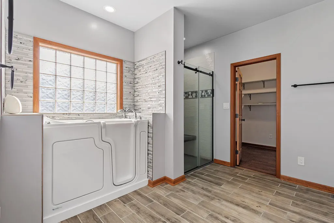
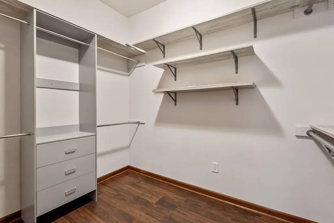
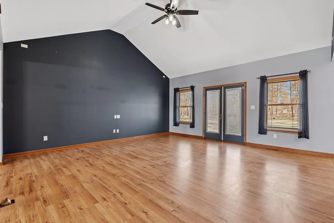
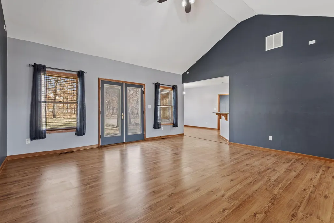
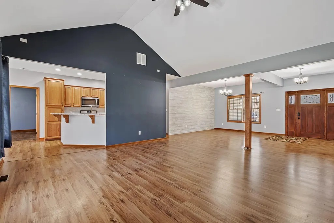
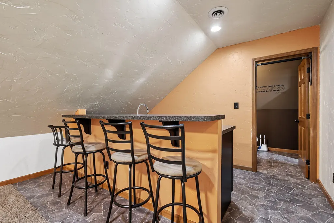
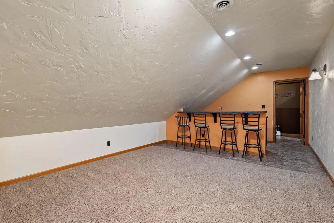
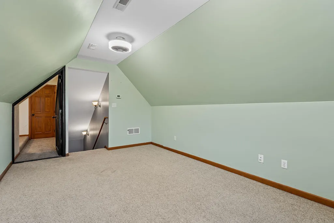
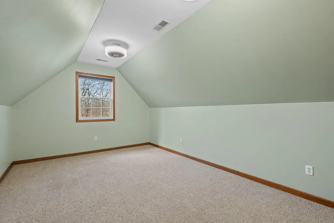
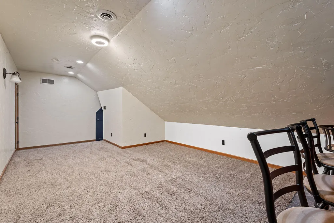
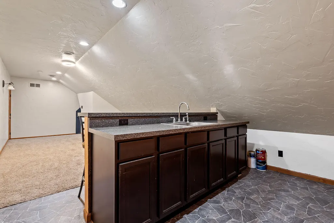
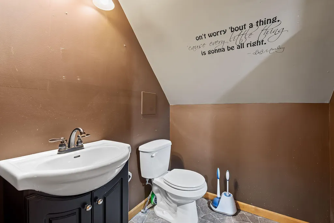
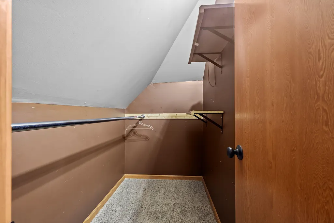
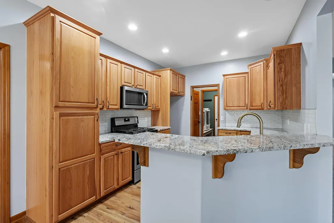
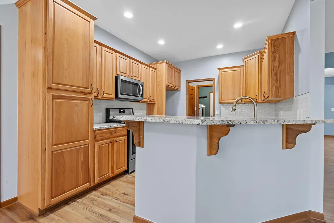
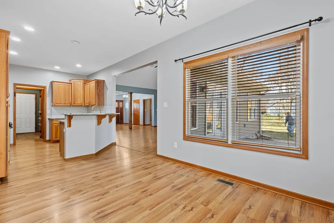
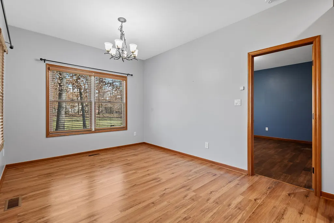
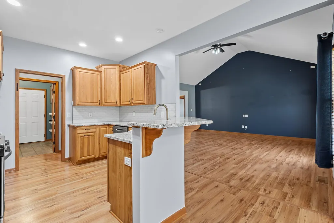
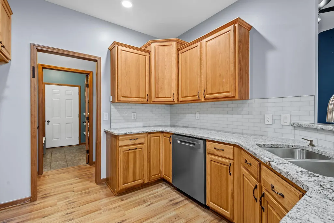
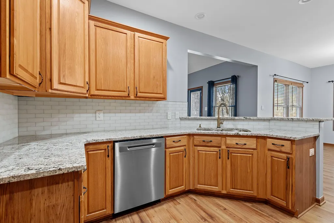
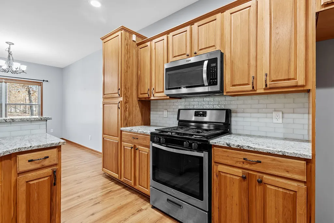
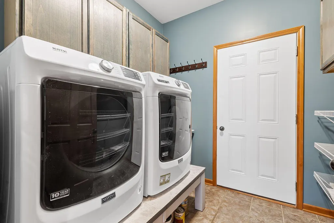
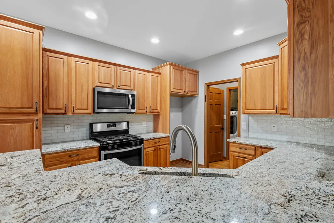
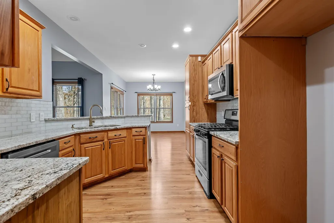
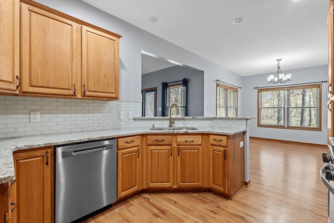
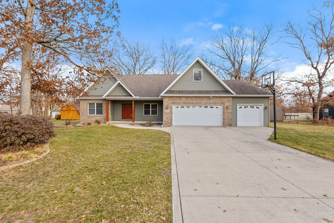
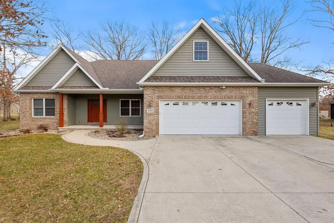
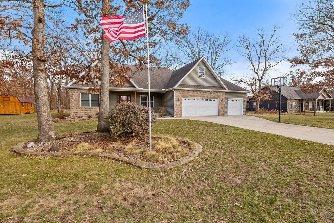
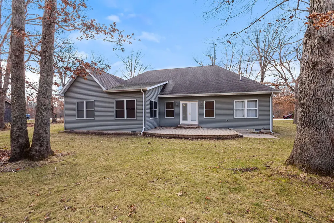
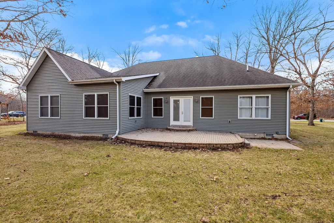
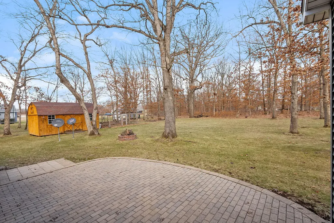
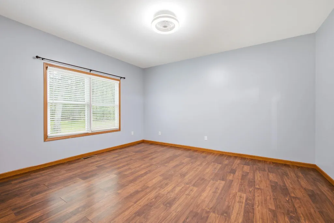
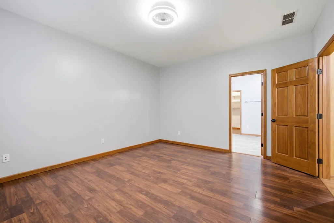
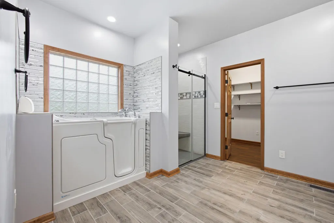
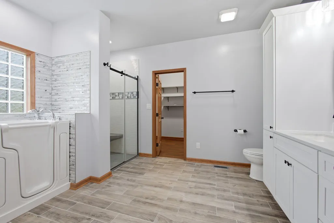
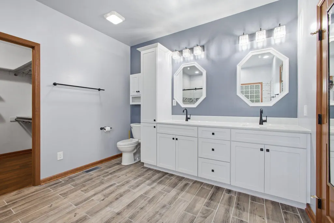
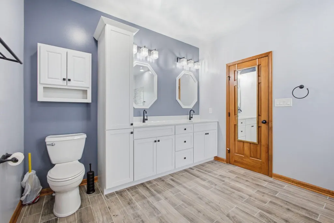
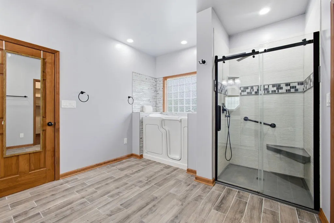
SPACIOUS HOME ON 1 ACRE WITH BONUS ROOM AND GREAT ENTERTAINING SPACE! Welcome home to this Well-Maintained 4 split Bedroom floor plan , 2,5 bath property situated on a beautiful wooded 1 acre This home offers plenty of room to spread ot with a large great room perfect for relaxing or entertaining guests. The kitchen area flows nicely into the cozy breakfast nook and a separate dinning area for larger gatherings. upstairs. you will find bedroom #4 with an attached bonus room for entertaining, half bath and large walk in closet. also Additional attic space for storage. 3 Car Garage attached includes hookup for generator, Improvements include main floor baths have both been updated. Master bath has walk in tub ( used only 1 time with a cost of 14000 Thousand.)with tile shower and walk in closet, and ceiling light with invisible fan with remote. Water heater replace in 23, Granite counters in kitchen. Water Treatment filtration system has had filters changed recently. Large storage shed in back yard with loft. Fire pit off the patio in back. Primary Bedroom, Bed#2 and Upstairs Bedroom has Blade less fans, Kitchen has a touch faucet on the sink, Also the generator hook up in the garage. Well now get your agent and get out an view this property. Price improvement of 30,000+ Thousand less since listed. Motivated seller.
| Price History | |
|---|---|
| 3/9/2026 | Listed $509,900 |
| 4/1/2026 | 2$499,900 |
| 6/1/2026 | 6$474,900 |
| 8/13/2026 | 6$449,900 |
General Features
| Sewer | Septic Tank |
|---|---|
| Heating | Forced Air,Natural Gas |
| Appliances | Dryer,Water Softener Owned,Washer,Gas Water Heater,Gas Range,Dishwasher |
| Garage Spaces | 3 |
| Patio/Porch Features | Front Porch,Patio |
| Year Built | 2007 |
| Electric | 200+ Amp Service |
| View | Rural,Trees/Woods |
| Township | Walker |
| Levels | One and One Half |
| Property Subtype | Single Family Residence |
| Tax Year | 2024 |
| County | Jasper |
| New Construction | No |
| Property Type | Residential |
| HOA | No |
| Subdivision Name | Beverly Woods Estates Ph 3 |
| Garage Y/N | Yes |
| Total Rooms | 9 |
| Full Baths | 2 |
| Status | Active |
| Directions | Rt 10 E of 231 to 400 W. South to 1100 N. E to 300 West South to Nelson,Follow to Mattie Ln,house on the rt |
| City | Wheatfield |
| High School District | Kankakee Valley |
| Zoning Description | residential |
| Lot Size Square Feet | 43560 |
| Listing Terms | Cash,VA Loan,USDA Loan,FHA,Conventional |
| Property Attached Y/N | No |
| Tax Annual Amount | 1670 |
| Standard Status | Active |
| Legal Description | BEVERLY WOODS EST PHASE THREE LOT 62 |
Interior Features
| Interior Amenities | Cathedral Ceiling(s),Vaulted Ceiling(s),Recessed Lighting,Open Floorplan,Kitchen Island,Granite Counters,Double Vanity,Ceiling Fan(s) |
|---|---|
| Fireplace Y/N | No |
| Above Grade Finished Area | 2941 |
| Half Baths | 1 |
| Laundry Features | Laundry Room,Main Level |
| Total Bedrooms | 4 |
| Room Type | Bonus Room,Primary Bedroom,Living Room,Laundry,Kitchen,Bedroom 4,Bedroom 3,Bedroom 2 |
| LivingAreaSource | Assessor |
| Total Baths | 3 |
Exterior Features
| Exterior Amenities | Fire Pit,Storage,Rain Gutters,Lighting |
|---|---|
| Parking Features | Attached,Heated Garage,Driveway,Garage Door Opener |
| Lot Features | Back Yard,Wooded,Front Yard |
| Water Source | None |
| Lot Size Acres | 1 |
| Lot Size Source | Assessor |
| Waterfront Y/N | No |
Amenities
- Foreclosure
- Views
- Short Sale
- New Construction
- Adult 55+
- Lease To Own
- No HOA Fees
- Furnished
- Primary On Main
- Air Conditioning
- Seller Finance
- Green
- Fixer Upper
- Horse
- Golf
- Fireplace
- Deck
- Garage
- Basement
- Pool
Property vs Single Family Average in 46392
Price
Taxes
Year Built
Visits
 The content relating to real estate for sale and/or lease on this Web site comes in part from
the Internet Data eXchange ("IDX") program of the Northwest Indiana REALTORS® Association Multiple Listing Service ("NIRA MLS"). and is communicated verbatim, without change, as filed by its members. This information is being provided for the consumers' personal, noncommercial use and may not be used for any other purpose other than to identify prospective properties consumers may be interested in purchasing
The content relating to real estate for sale and/or lease on this Web site comes in part from
the Internet Data eXchange ("IDX") program of the Northwest Indiana REALTORS® Association Multiple Listing Service ("NIRA MLS"). and is communicated verbatim, without change, as filed by its members. This information is being provided for the consumers' personal, noncommercial use and may not be used for any other purpose other than to identify prospective properties consumers may be interested in purchasing
