
Open House Sat, Sep 12th 12:00 PM - 02:00 PM - Price Reduction

Address
839 Hunter Drive, Westville, IN
Price
$ 499,900
Property Attributes
- MLS#833362
- TypeSingle Family
- Listing Status Active
- CountyPORTER
- CityWestville
- AreaWestville
- NeighborhoodHunters Ridge Estates
- Zip46391
- StyleSingle Family Residence
- Year Built1991
- Taxes$ 3045
- Price$ 499,900
- Bedrooms3
- Full Bathrooms2
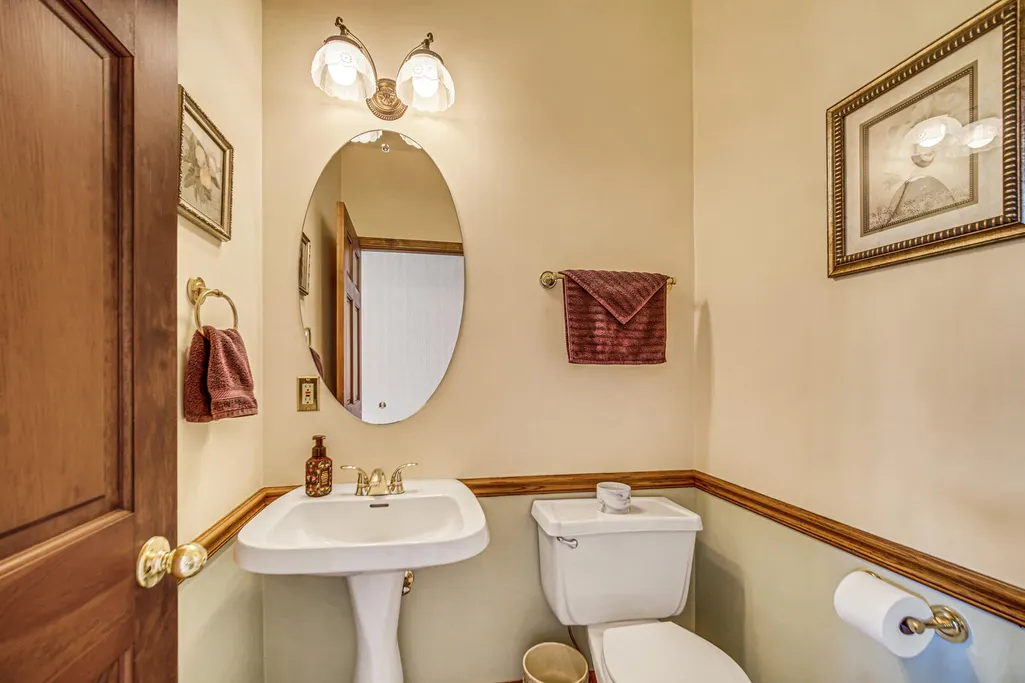
- Half Bathrooms1
- Sqr Footage3046
- Lot Size0.77 Acres
Data Source:
Northwest Indiana REALTOR® Association (NIRA)
Property Description
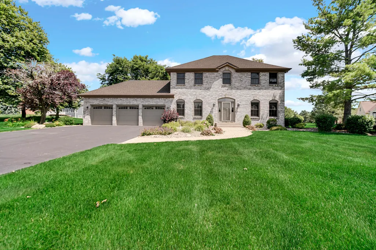
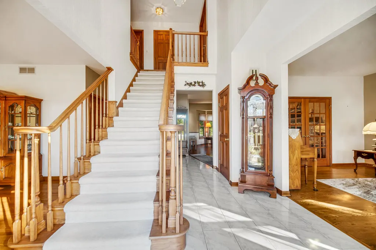
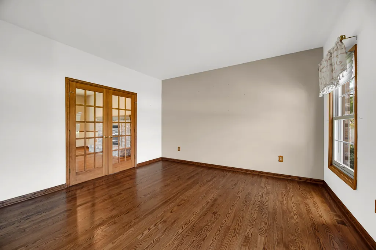
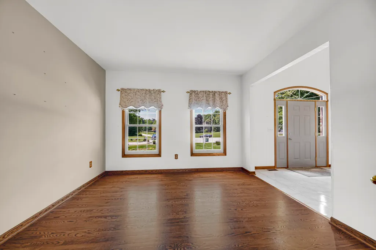
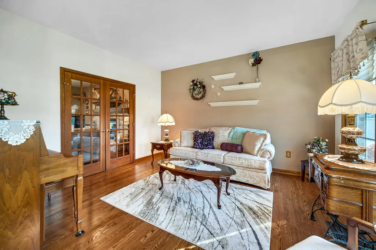
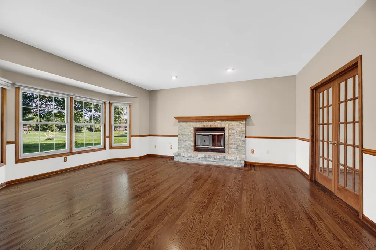
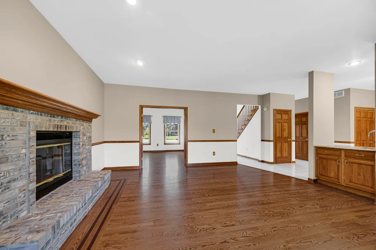
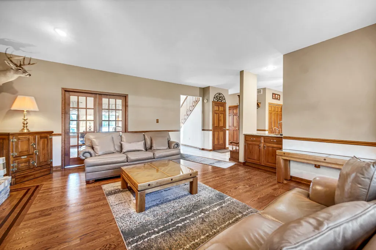
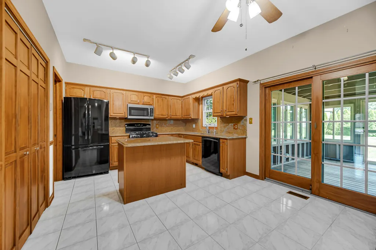
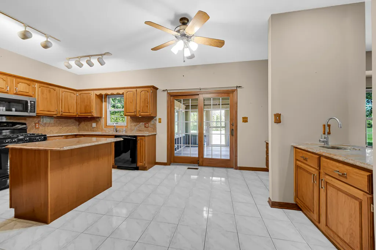
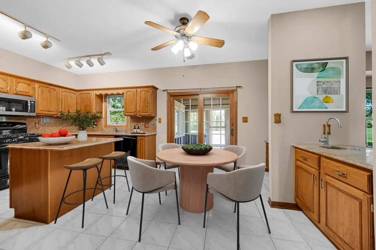
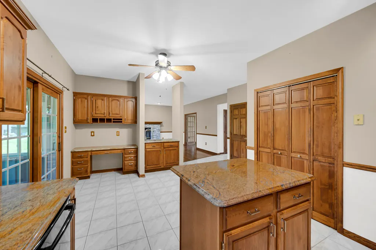
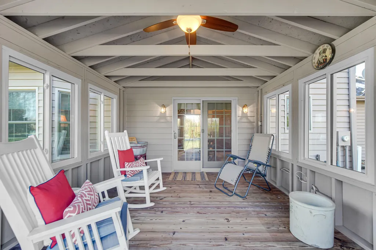
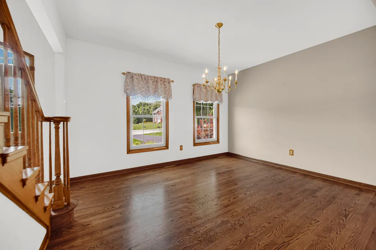
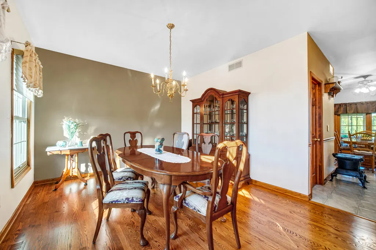
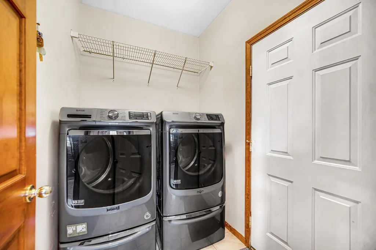
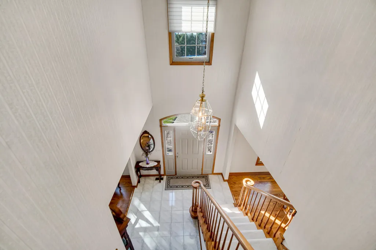
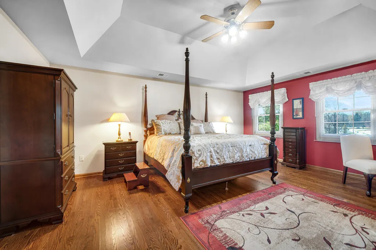
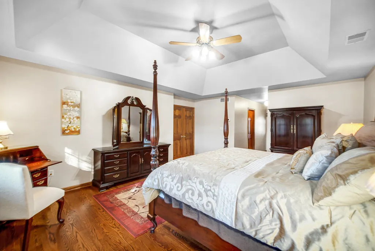
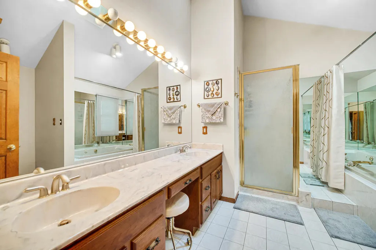
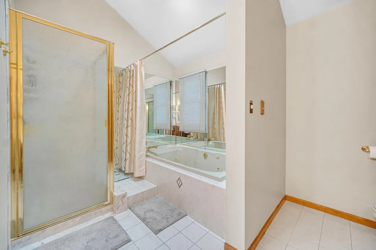
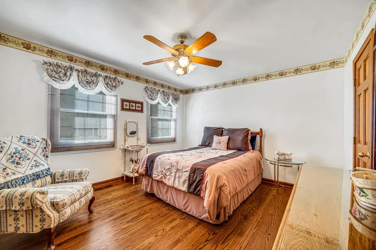
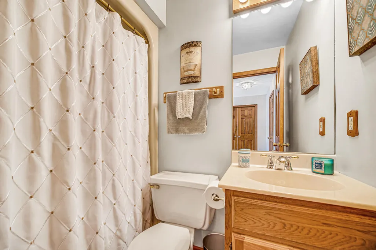
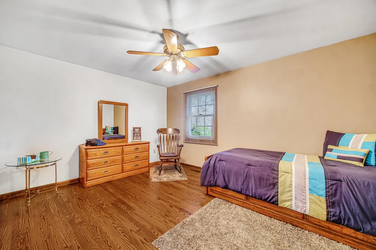
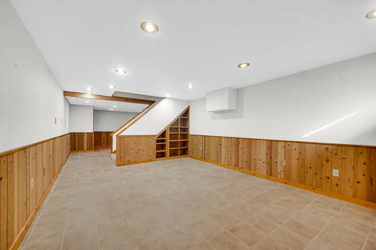
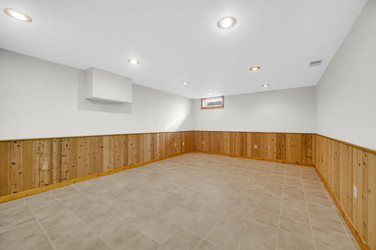
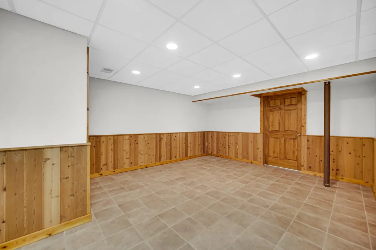
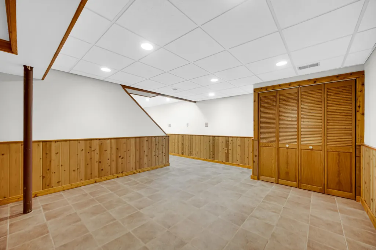
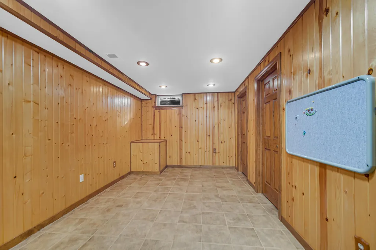
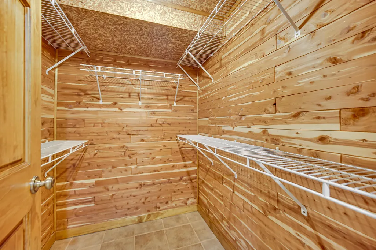
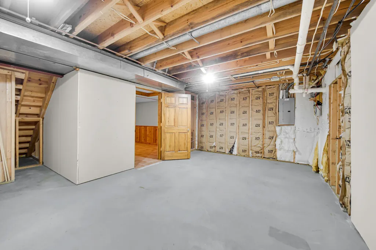
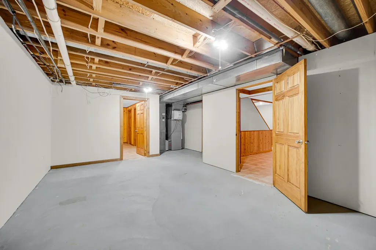
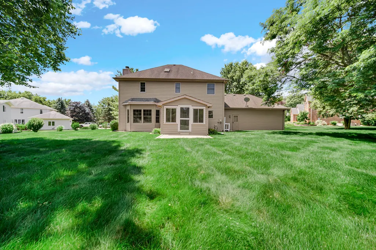
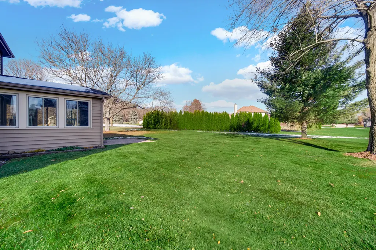
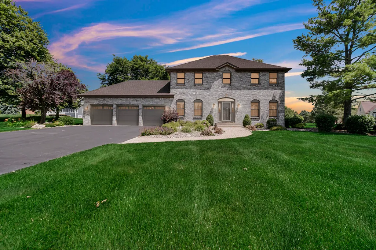
This stately and gracefully appointed brick center hall Colonial blends classic design with modern luxury. Featuring three spacious bedrooms and three baths, this residence boasts upper end finishes throughout, creating a refined yet comfortable space. The main floor circular flow incorporates foyer, formal living room, formal dining, family room, eat-in kitchen with granite countertops and wet bar, and is within steps to the three-seasons room. The finished laundry room is adjacent to the kitchen for added convenience. Easy access to the three-car-attached garage is within steps to the kitchen and laundry room, and has a bonus back door leading directly to the oversized private backyard. Floor finishes logistically incorporate ceramic tile in high traffic areas with rich hardwood flooring extending throughout the remainder of the home. Upstairs, the expansive Primary Suite offers a luxurious escape with tray ceiling, dual walk-in closets, spa inspired attached bath, dual sinks, walk in shower, and whirlpool bath. Two additional bedrooms, also with walk-in closets, flank the full central hall bathroom, and feature hardwood floors. The finished basement provides flexible living space including a den, game room, and office. There is also a generous portion remaining of unfinished space, allowing for future customization. This elegant home is situated perfectly on the radius of a quiet cul-de-sac and offers an expansive backyard ideal for outdoor entertaining or quiet relaxation in a peaceful, private setting.
| Elementary School | Middle School | High School |
|---|---|---|
| Jackson Elementary School | Liberty Intermediate Middle School | Chesterton High School |
| Price History | |
|---|---|
| 2/12/2026 | Listed $599,900 |
| 3/12/2026 | 3$584,900 |
| 4/8/2026 | 1$579,900 |
| 4/20/2026 | 6$549,900 |
| 6/1/2026 | 2$539,900 |
| 6/12/2026 | 2$529,900 |
| 7/10/2026 | 1$529,000 |
| 7/15/2026 | 1$524,900 |
| 7/22/2026 | 2$519,000 |
| 8/5/2026 | 1$514,999 |
| 9/10/2026 | 3$499,900 |
General Features
| Sewer | Septic Tank |
|---|---|
| Heating | Forced Air,Natural Gas |
| Utilities | Cable Connected,Natural Gas Connected,Electricity Connected |
| Appliances | Dryer,Water Softener Owned,Washer,Refrigerator,Microwave,Gas Water Heater,Gas Range,Dishwasher |
| HOA Fee | 419 |
| Garage Spaces | 3 |
| Patio/Porch Features | Enclosed,Screened,Porch,Patio |
| Pool Features | None |
| Security Features | Carbon Monoxide Detector(s),Smoke Detector(s) |
| Year Built | 1991 |
| Electric | 200+ Amp Service,Circuit Breakers |
| View | Neighborhood |
| Township | Jackson |
| Levels | Two |
| Property Subtype | Single Family Residence |
| Tax Year | 2024 |
| County | Porter |
| New Construction | No |
| Property Type | Residential |
| HOA | Yes |
| Subdivision Name | Hunters Ridge Estates |
| Garage Y/N | Yes |
| Total Rooms | 13 |
| Full Baths | 2 |
| Status | Active |
| Directions | Hwy 49 south,ramp at Hwy 6,turn east. Proceed east with north (right) turn into Hunter Dr. (Hunter's Ridge Subdivision) to home. |
| High School | Chesterton High School |
| City | Westville |
| Association Name | Hunters Ridge HOA/ hre.board@gmail.com |
| High School District | Duneland School Corporation |
| Zoning Description | residential |
| Lot Size Square Feet | 33541 |
| Listing Terms | Cash,VA Loan,FHA,Conventional |
| Elementary School | Jackson Elementary School |
| Property Attached Y/N | No |
| Tax Annual Amount | 3045 |
| Middle/Junior High School | Liberty Intermediate |
| Standard Status | Active |
| Legal Description | HUNTERS RIDGE ESTATES LOT 18 DITCH DR429 P56 |
Interior Features
| Interior Amenities | Ceiling Fan(s),Walk-In Closet(s),Wet Bar,Tray Ceiling(s),Recessed Lighting,Pantry,Kitchen Island,His and Hers Closets,High Ceilings,Granite Counters,Eat-in Kitchen,Entrance Foyer,Double Vanity |
|---|---|
| Total Fireplaces | 1 |
| Fireplace Features | Family Room,Wood Burning |
| Window Features | Blinds,Insulated Windows |
| Fireplace Y/N | Yes |
| Above Grade Finished Area | 2402 |
| Half Baths | 1 |
| Laundry Features | Gas Dryer Hookup,Washer Hookup,Main Level,Laundry Room |
| Total Bedrooms | 3 |
| Room Type | Bedroom 2,Other Room,Primary Bedroom,Office,Living Room,Laundry,Kitchen,Game Room,Family Room,Dining Room,Den,Bedroom 3 |
| LivingAreaSource | Assessor |
| Total Baths | 3 |
Exterior Features
| Exterior Amenities | Lighting,Rain Gutters,Private Yard |
|---|---|
| Parking Features | Attached,Oversized,Garage Faces Front,Driveway,Garage Door Opener |
| Lot Features | Back Yard,Private,Other,Landscaped,Front Yard,Few Trees,Cul-De-Sac |
| Water Source | Well |
| Lot Size Acres | 0.77 |
| Lot Size Source | Assessor |
| Waterfront Y/N | No |
Amenities
- Foreclosure
- Views
- Short Sale
- New Construction
- Adult 55+
- Lease To Own
- No HOA Fees
- Furnished
- Primary On Main
- Air Conditioning
- Seller Finance
- Green
- Fixer Upper
- Horse
- Golf
- Fireplace
- Deck
- Garage
- Basement
- Pool
Property vs Single Family Average in 46391
Price
Taxes
Year Built
Visits
 The content relating to real estate for sale and/or lease on this Web site comes in part from
the Internet Data eXchange ("IDX") program of the Northwest Indiana REALTORS® Association Multiple Listing Service ("NIRA MLS"). and is communicated verbatim, without change, as filed by its members. This information is being provided for the consumers' personal, noncommercial use and may not be used for any other purpose other than to identify prospective properties consumers may be interested in purchasing
The content relating to real estate for sale and/or lease on this Web site comes in part from
the Internet Data eXchange ("IDX") program of the Northwest Indiana REALTORS® Association Multiple Listing Service ("NIRA MLS"). and is communicated verbatim, without change, as filed by its members. This information is being provided for the consumers' personal, noncommercial use and may not be used for any other purpose other than to identify prospective properties consumers may be interested in purchasing
